
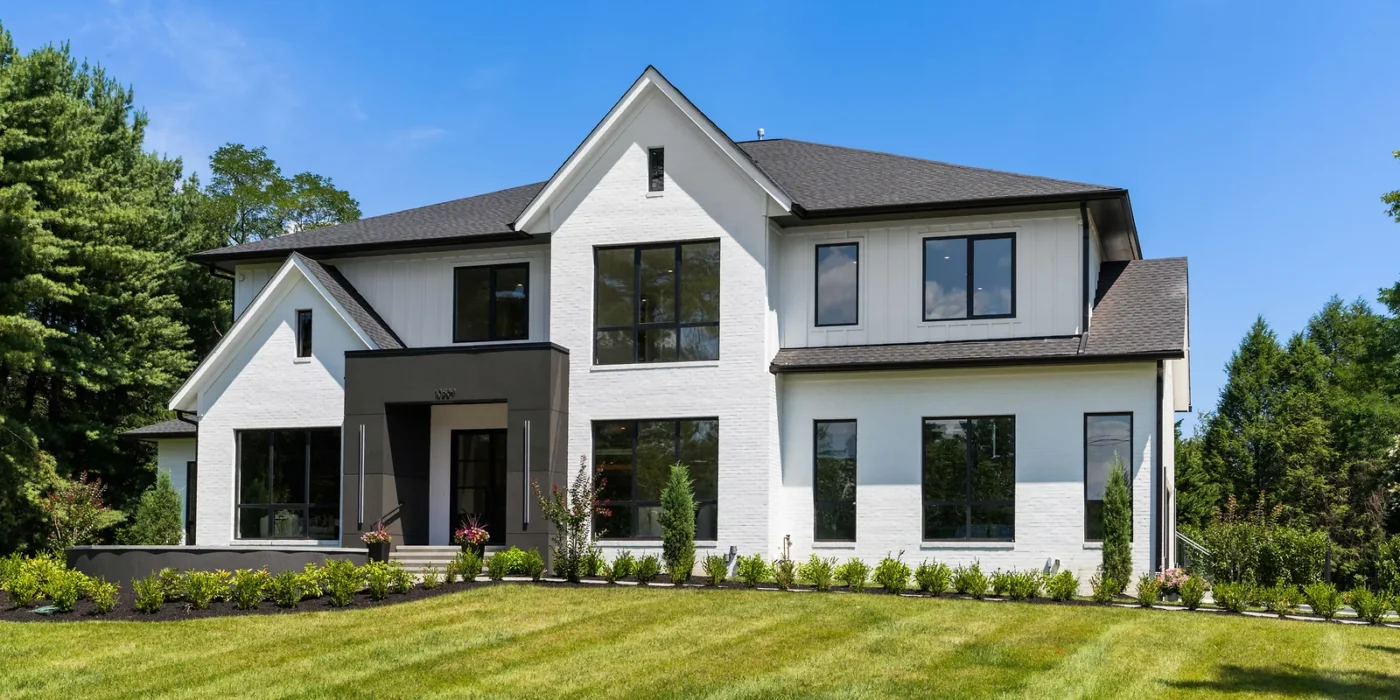
At 10809 South Glen Road in Potomac, Maryland, modern architecture meets a highly considered approach to everyday living. Completed by GSS Builders, this newly built custom estate brings together dramatic architectural scale, natural light, refined materials, wellness amenities, and expansive indoor-outdoor spaces on approximately 1.45 acres.
With seven bedrooms and 10 full and 3 half bathrooms, the residence was conceived to support both the quiet rituals of daily life and the occasions that bring family and guests together.
From soaring ceilings and floor-to-ceiling windows to a chef’s kitchen, private wellness retreat, walk-out lower level, saltwater pool, Jacuzzi, and covered indoor-outdoor lounge, every major space contributes to a cohesive vision of modern luxury.
As a luxury home builder Potomac MD homeowners can turn to for highly customized residences, our approach at South Glen Road was centered on creating a home where architecture and lifestyle work together.
A GSS Builders Estate in the Heart of Potomac
Potomac offers a distinctive combination of privacy, natural beauty, and proximity to Washington, DC. Located approximately 10 miles northwest of the nation’s capital, 10809 South Glen Road places this contemporary estate within easy reach of Bullis School, Holton-Arms School, and Congressional Country Club.
The approximately 1.45-acre setting gives the home a meaningful sense of privacy and presence. Wrought-iron fencing encloses the property, while the expansive grounds create room for the residence’s extensive outdoor amenities.
The architectural character is distinctly modern, but the scale of the property allows that contemporary expression to feel grounded within its Potomac setting.
For our team, a custom estate home is ultimately about more than individual rooms. It is about understanding the property as a whole—from arrival and privacy to entertaining, wellness, family life, and the relationship between the interior and exterior.
That philosophy shaped our work at South Glen Road.
Modern Architecture, Natural Light, and Lasting Materials
Inside, the home’s architecture establishes an immediate sense of openness.
Soaring ceilings and floor-to-ceiling windows draw abundant natural light deep into the living spaces. Wide-plank white oak flooring introduces warmth and continuity, creating a natural counterpoint to the home’s contemporary lines.
The material palette becomes especially expressive in the architectural focal points.
Book-matched, backlit porcelain or stone accent walls introduce depth and movement, while a floor-to-ceiling porcelain fireplace surround creates a dramatic centerpiece within the living environment.
These features were designed to have presence without relying on unnecessary ornament. The scale of the materials, the natural light, and the clean architectural geometry do much of the visual work.
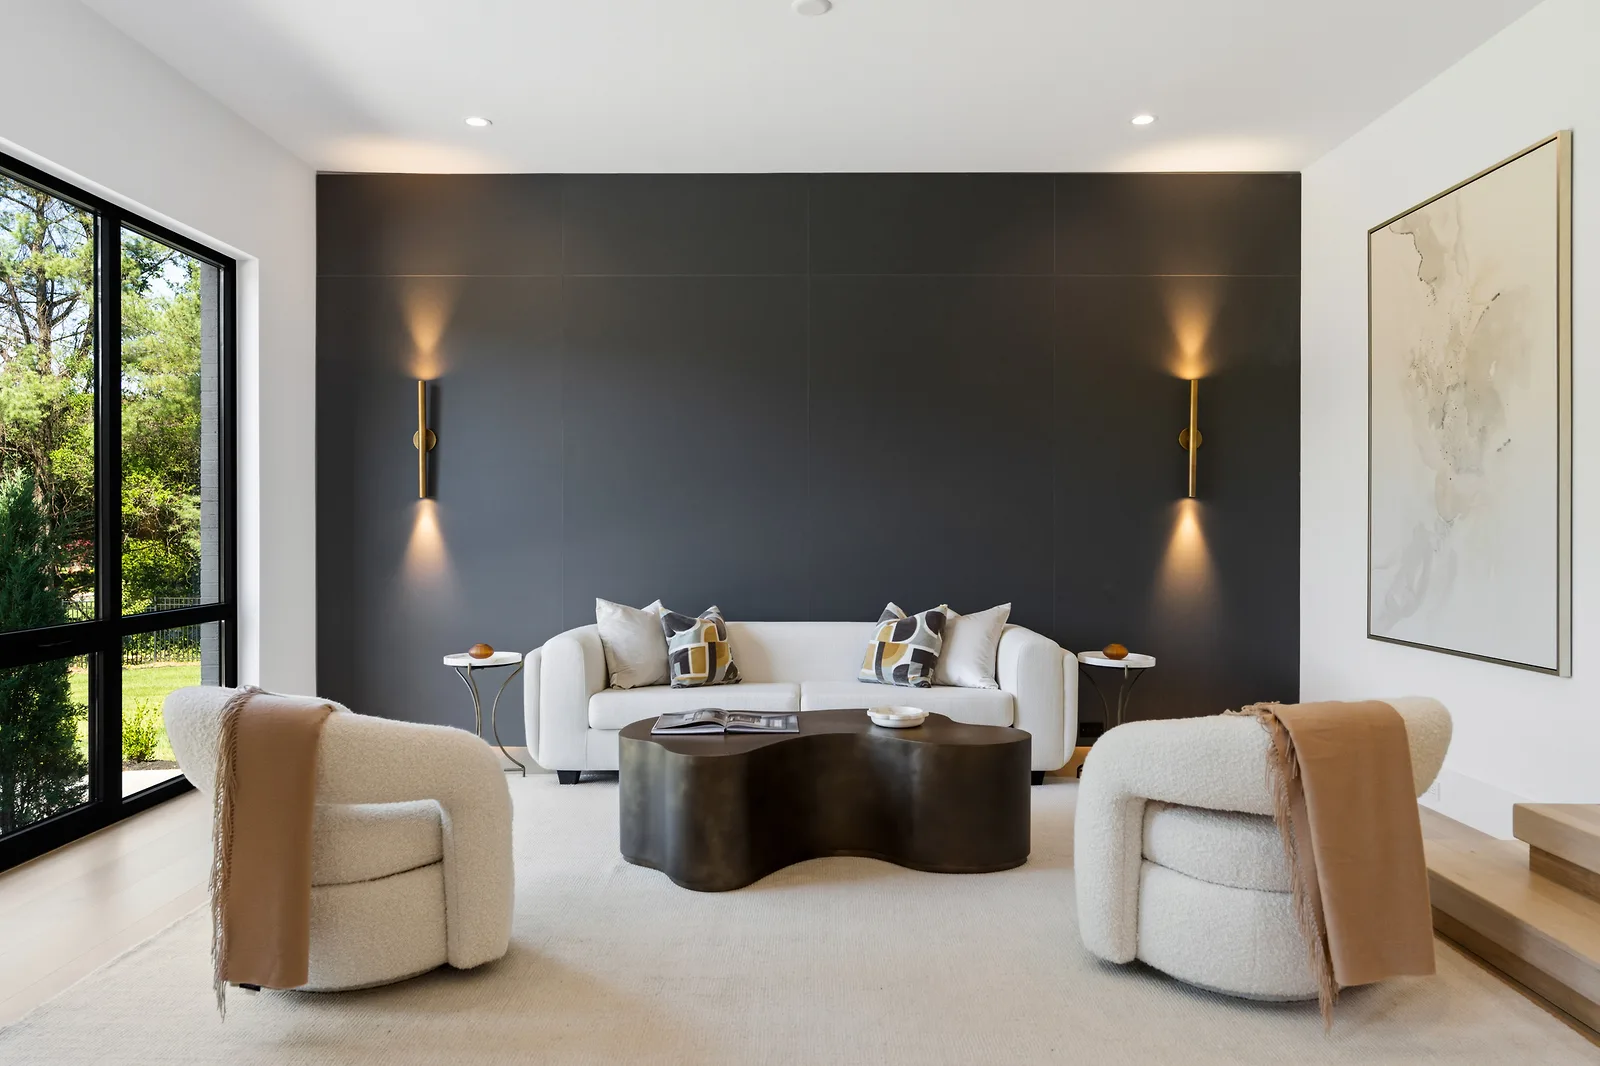
This is an important part of our approach to contemporary custom-home construction. Modern design can be visually striking while still feeling warm and livable when materials, proportions, light, and circulation are considered together.
The completed residence demonstrates how thoughtful material selection can establish continuity throughout a large home while allowing individual spaces to retain their own character.
Designed for Effortless Entertaining
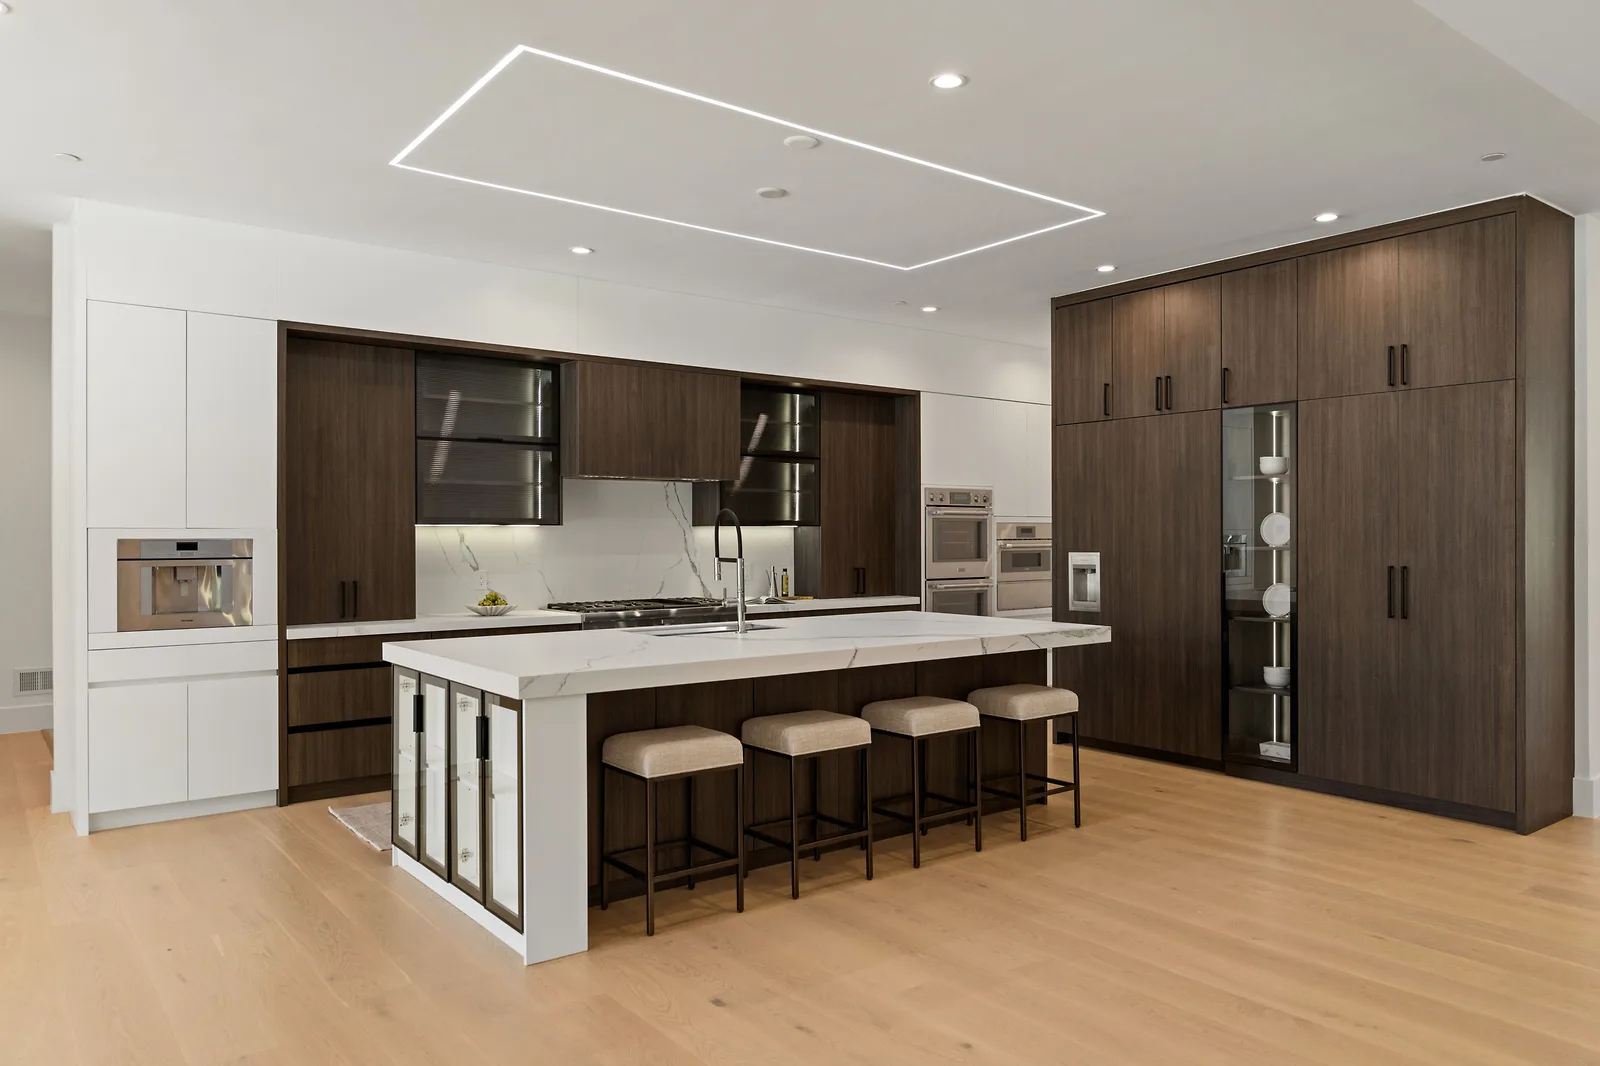
The heart of the home is equally suited to everyday life and sophisticated entertaining.
The gourmet chef’s kitchen provides a central gathering point, while a separate catering kitchen adds functional flexibility for larger events and entertaining. The home’s formal living and dining areas extend that entertaining environment into distinct spaces designed for gathering.
The connection to the outdoors is equally intentional.
A large covered indoor-outdoor lounge opens fully toward the pool and grounds, creating a natural transition between the home’s interior and exterior living areas.
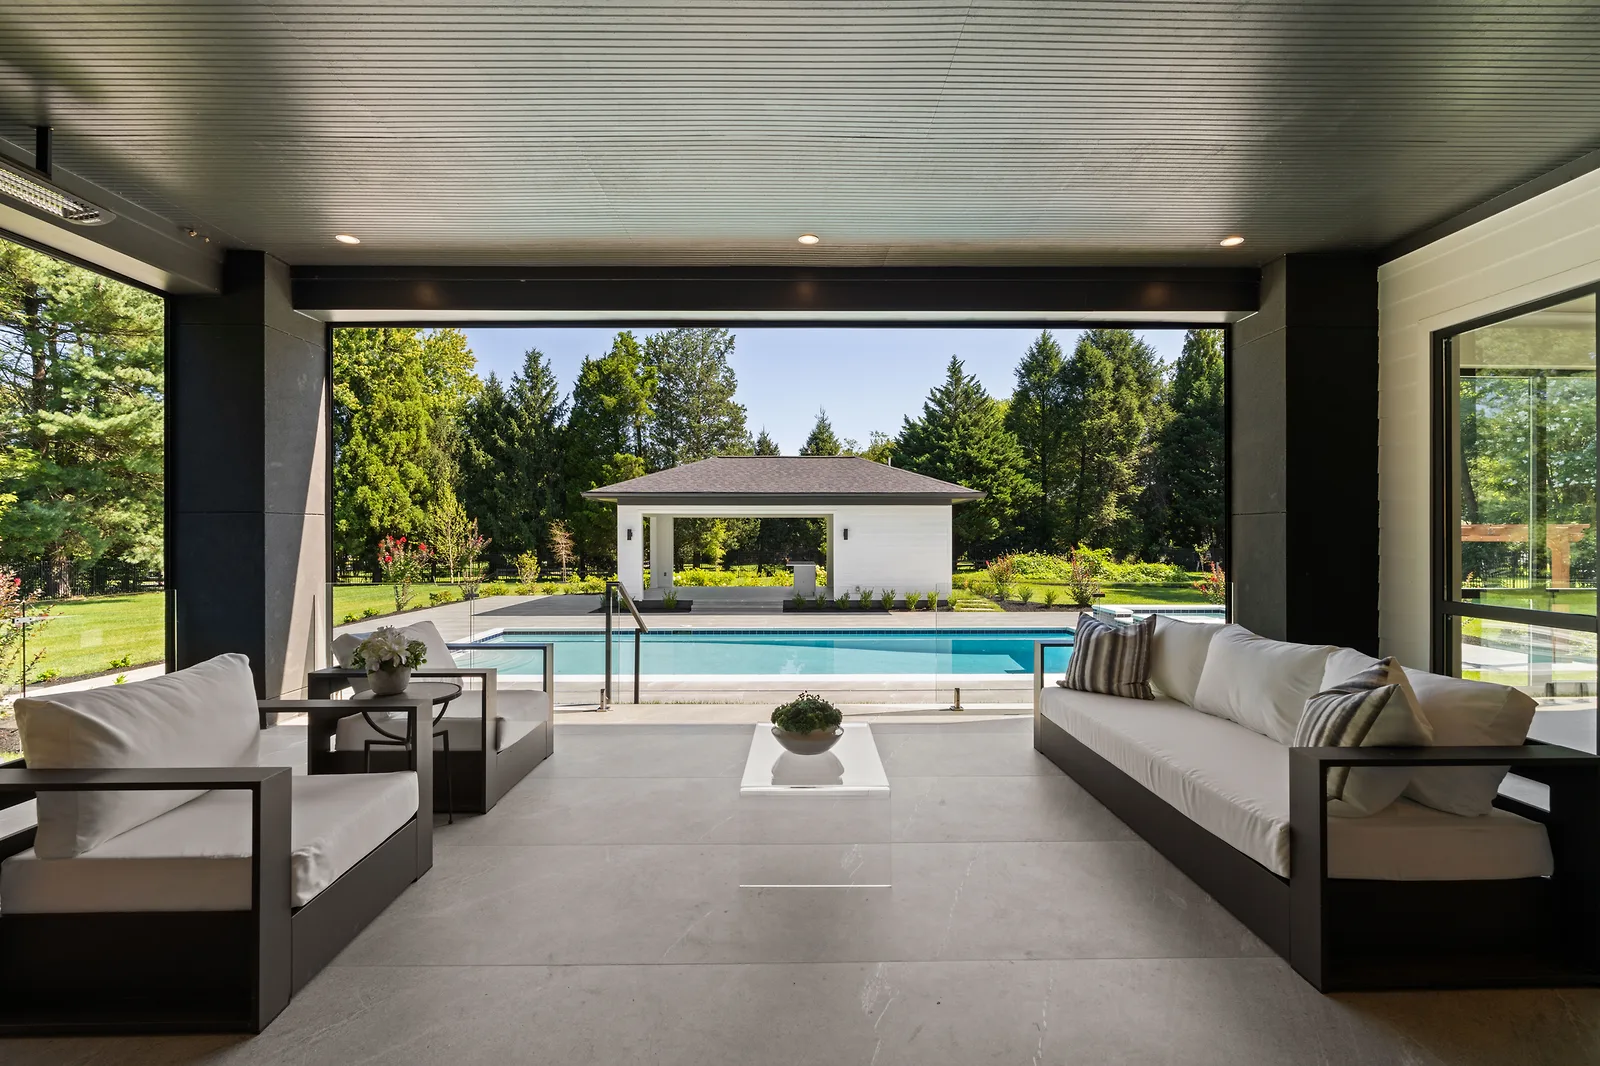
Beyond the lounge, the property includes a saltwater swimming pool and Jacuzzi, along with a substantial pool house featuring a shower.
Together, these spaces create an outdoor environment designed around the experience of being at home—whether enjoying the pool, gathering with guests, or moving between the covered lounge and surrounding grounds.
The result is a modern luxury home in Potomac that treats outdoor living as an integral part of the architectural plan rather than an afterthought.
A Lower Level Built to Impress
The lower level extends the home’s entertaining and guest experience with an expansive, bright design.
A walk-out lower level with double exposure brings natural light into a floor that could otherwise feel removed from the main living environment. Instead, the lower level becomes an extension of the home’s overall lifestyle.
A dedicated lounge provides a comfortable gathering space, complemented by a wet bar and wine wall that establish a sophisticated setting for entertaining.
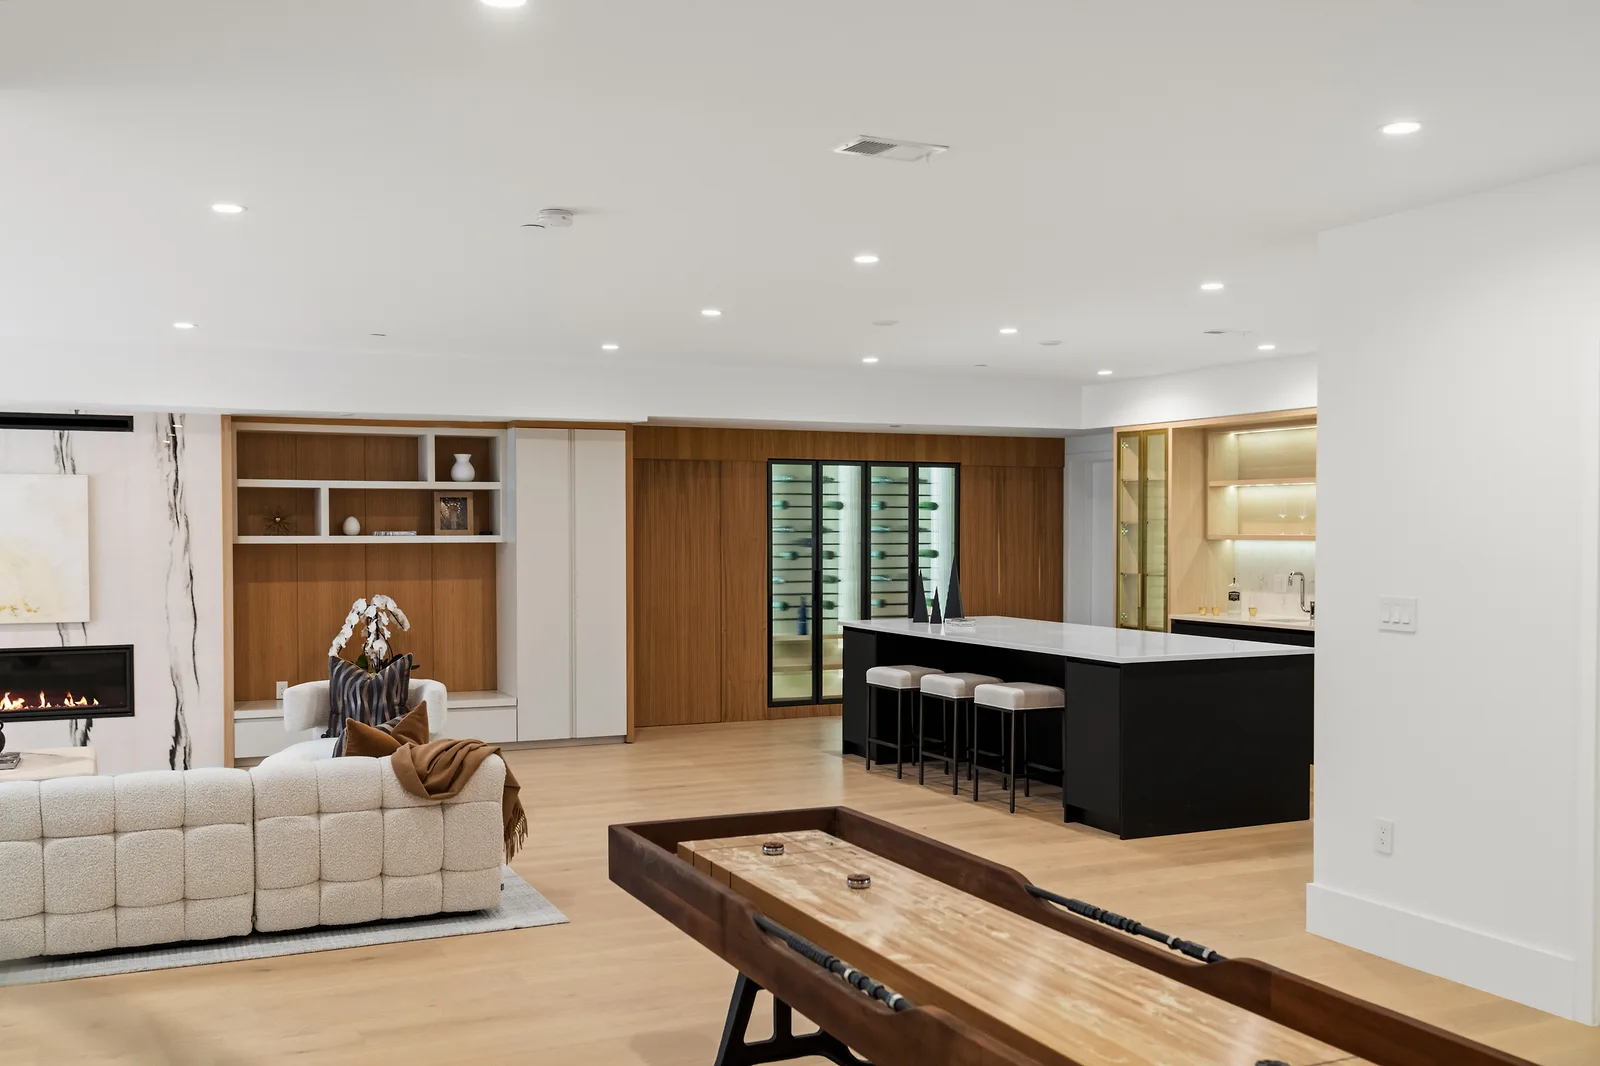
The lower level also includes an au pair suite, adding flexibility for the household and overnight guests.
This combination of lounge, hospitality amenities, and private accommodation gives the lower level a distinct identity while maintaining its connection to the rest of the home.
For a custom home builder Potomac Maryland clients are evaluating, these types of spaces demonstrate the value of planning beyond the traditional main-level floor plan. A well-designed lower level can become a genuine extension of the home’s living environment.
Private Wellness and Flexible Living
Wellness is another defining component of the South Glen Road residence.
The home includes a dedicated wellness retreat with a personal gym, steam shower, and sauna. Rather than requiring homeowners to leave the property to create a private wellness routine, these spaces bring that experience directly into the residence.
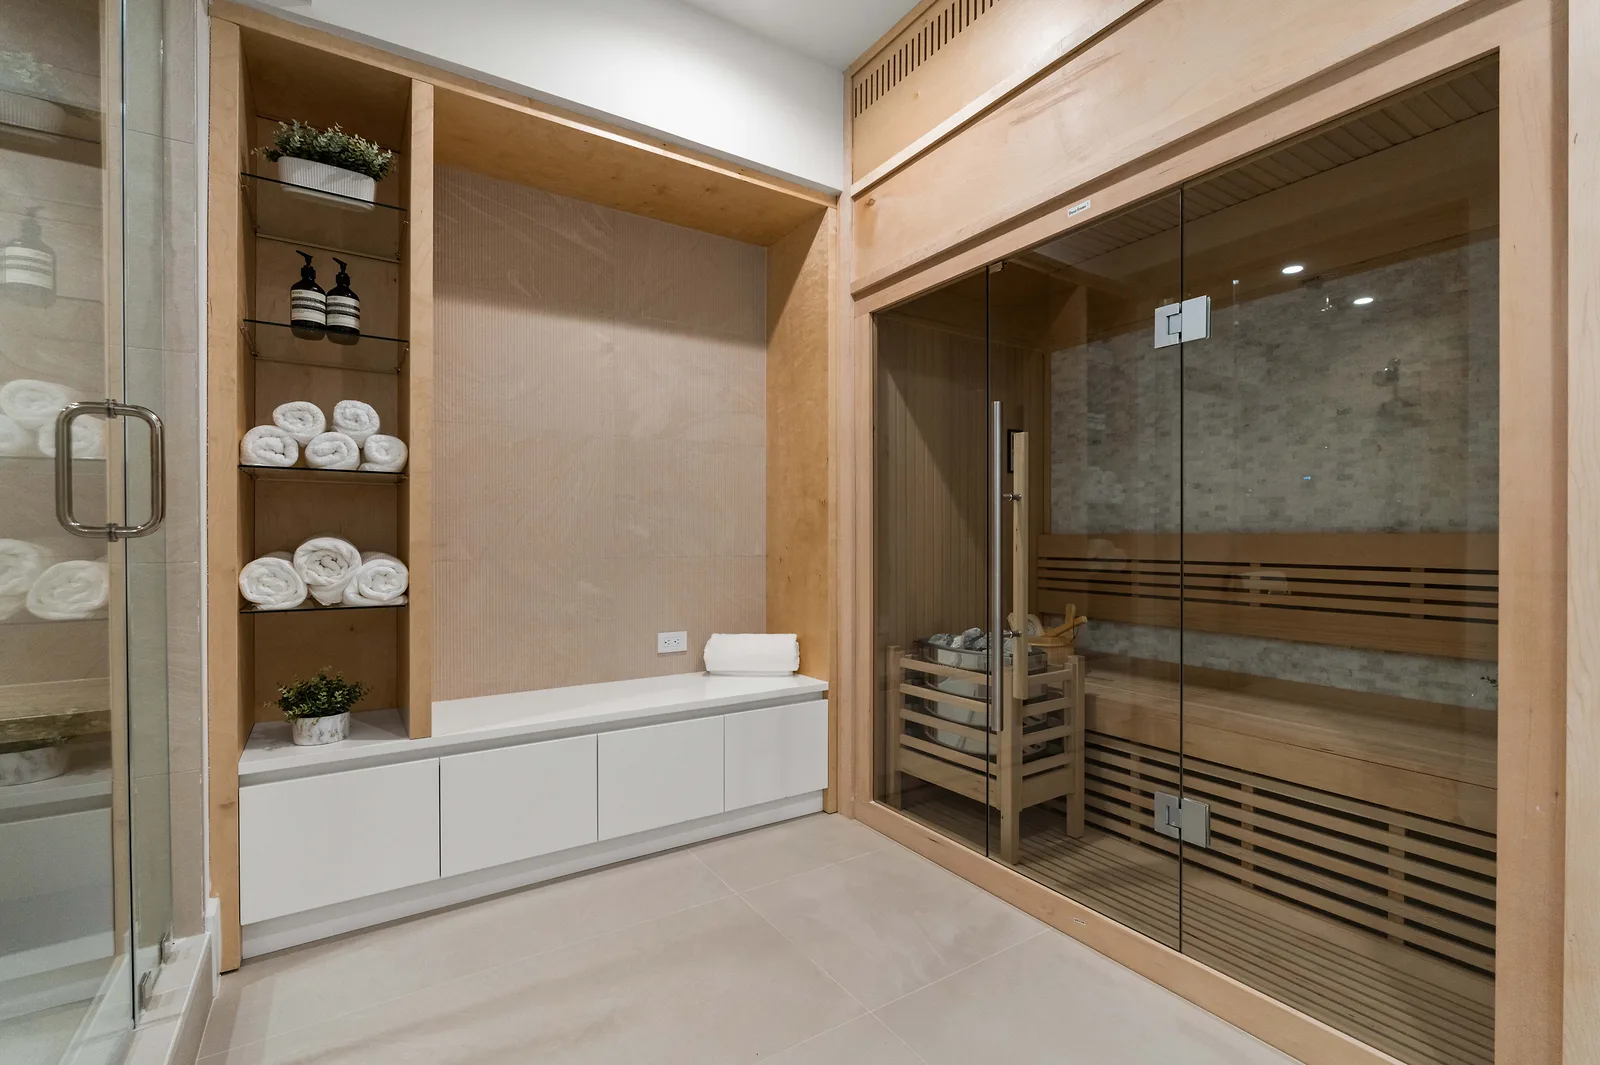
The home’s flexibility extends to the main level, where a bedroom suite with a private entrance can function as a guest suite or adaptable office space.
A separate secure room or flexible secure-use space provides another layer of versatility within the home’s planning.
These spaces reflect one of the central advantages of custom construction: rooms can be designed around the specific ways a homeowner may use a property rather than forcing everyday life into a predetermined plan.
A Home Made for the Way You Live
The defining characteristic of 10809 South Glen Road is the way its individual components work together.
The home’s architecture creates openness and light. Its kitchens support both everyday cooking and larger-scale entertaining. The lower level provides hospitality and guest accommodations. The wellness retreat creates a dedicated space for personal health and relaxation. The pool, Jacuzzi, pool house, and covered lounge extend the living environment outdoors.
At the same time, private and flexible spaces provide opportunities for retreat, work, guests, and changing household needs.
The home’s furnishings help visitors experience the scale and possibilities of the completed residence, allowing each major space to be understood as part of a cohesive lifestyle.
For buyers exploring Potomac luxury real estate, the property demonstrates how thoughtful custom-home planning can bring together sophisticated architecture and practical flexibility.
It is a new construction luxury home in Potomac designed not simply around how a home looks, but around how its spaces connect and function.
Explore GSS Builders
10809 South Glen Road represents the kind of project that defines our approach to custom residential construction: distinctive architecture, carefully considered materials, expansive entertaining spaces, and amenities designed around the homeowner.
If you are exploring other examples of our work, you can view more GSS Builders custom home projects.
For a closer look at the architecture and completed spaces at South Glen Road, explore the complete 10809 South Glen Road project gallery.
And if you already own property in Potomac or elsewhere in Northern Virginia and are considering a new residence, learn about building a custom home on your own lot.
Home Highlights
- Newly built modern luxury estate by GSS Builders
- Approximately 1.45-acre Potomac setting
- Seven bedrooms and 10 full and 3 half bathrooms
- Soaring ceilings and floor-to-ceiling windows
- Wide-plank white oak flooring
- Gourmet chef’s kitchen with separate catering kitchen
- Walk-out lower level with lounge, wet bar, wine wall, and au pair suite
- Wellness retreat with personal gym, steam shower, and sauna
- Saltwater swimming pool, Jacuzzi, pool house, and covered indoor-outdoor lounge
- Book-matched, backlit porcelain or stone accent walls and floor-to-ceiling fireplace surround
Begin Your Custom Home Journey
A custom home should reflect more than a preferred architectural style. It should reflect the way you want to live.
At 10809 South Glen Road, our team created a residence where modern architecture, natural light, entertaining, wellness, privacy, and indoor-outdoor living come together across approximately 1.45 acres in Potomac.
If you are considering a custom estate home Maryland project of your own, we invite you to explore our completed work and begin a conversation about what is possible on your property.
Discover the GSS Builders difference and start planning your next custom residence.