CategoriesProject Spotlight

1451 Cola Dr: A Distinctive New Luxury Home in McLean, VA

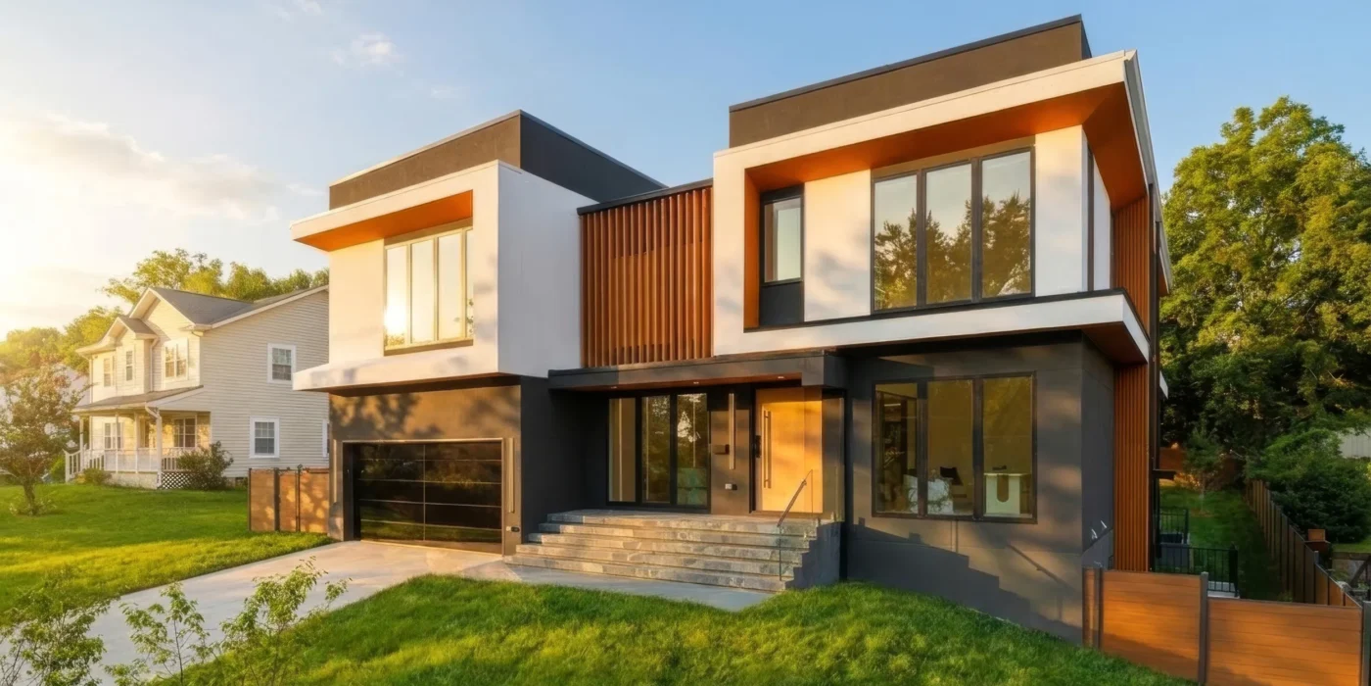
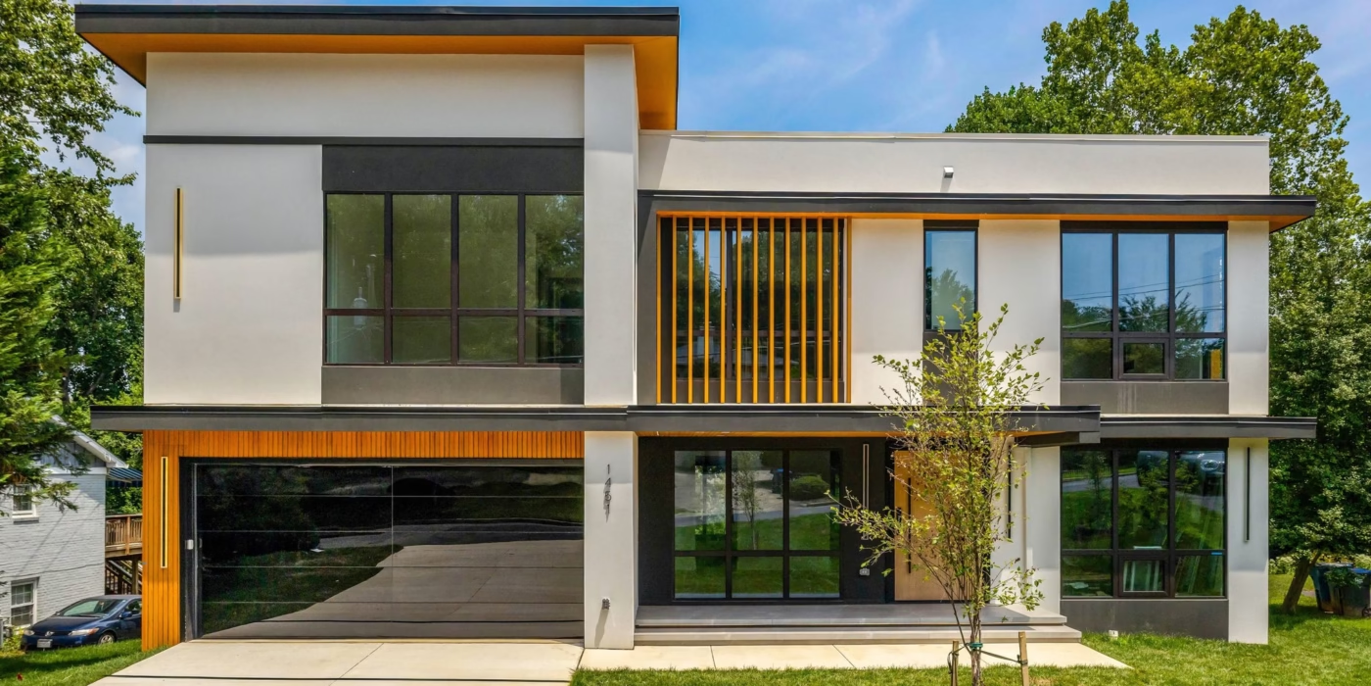
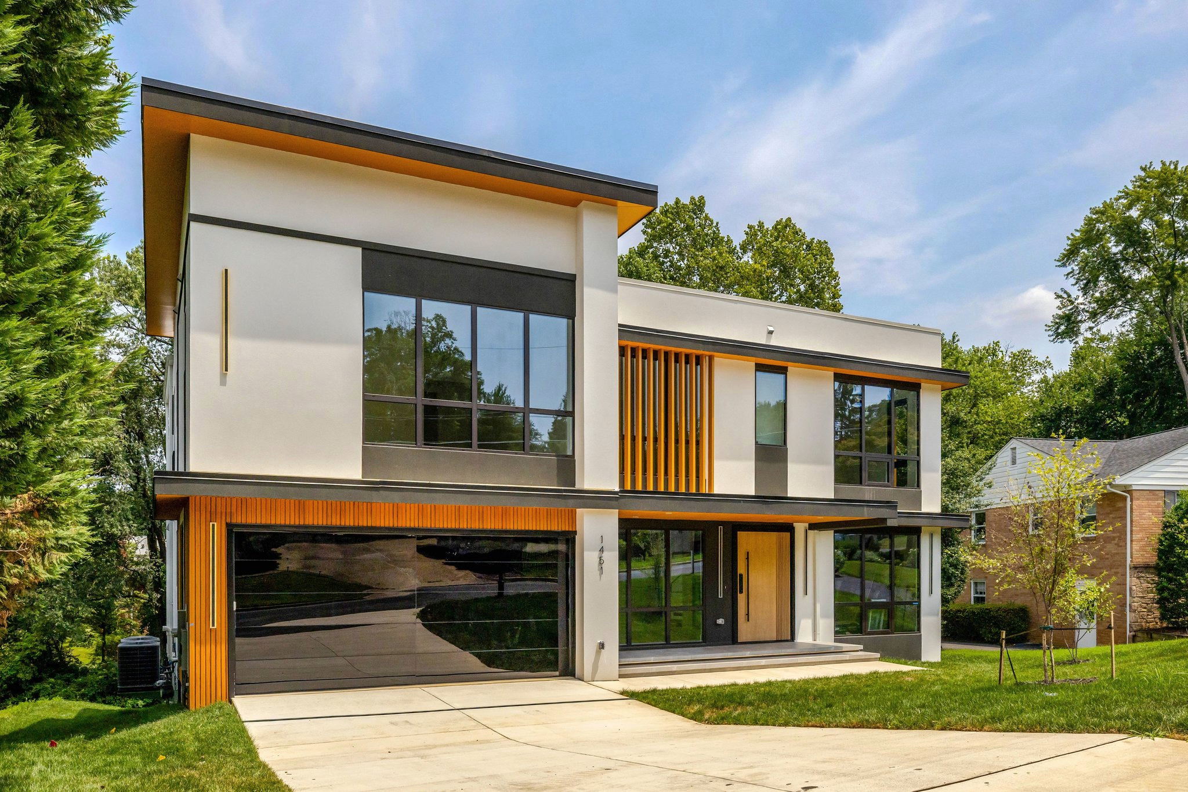
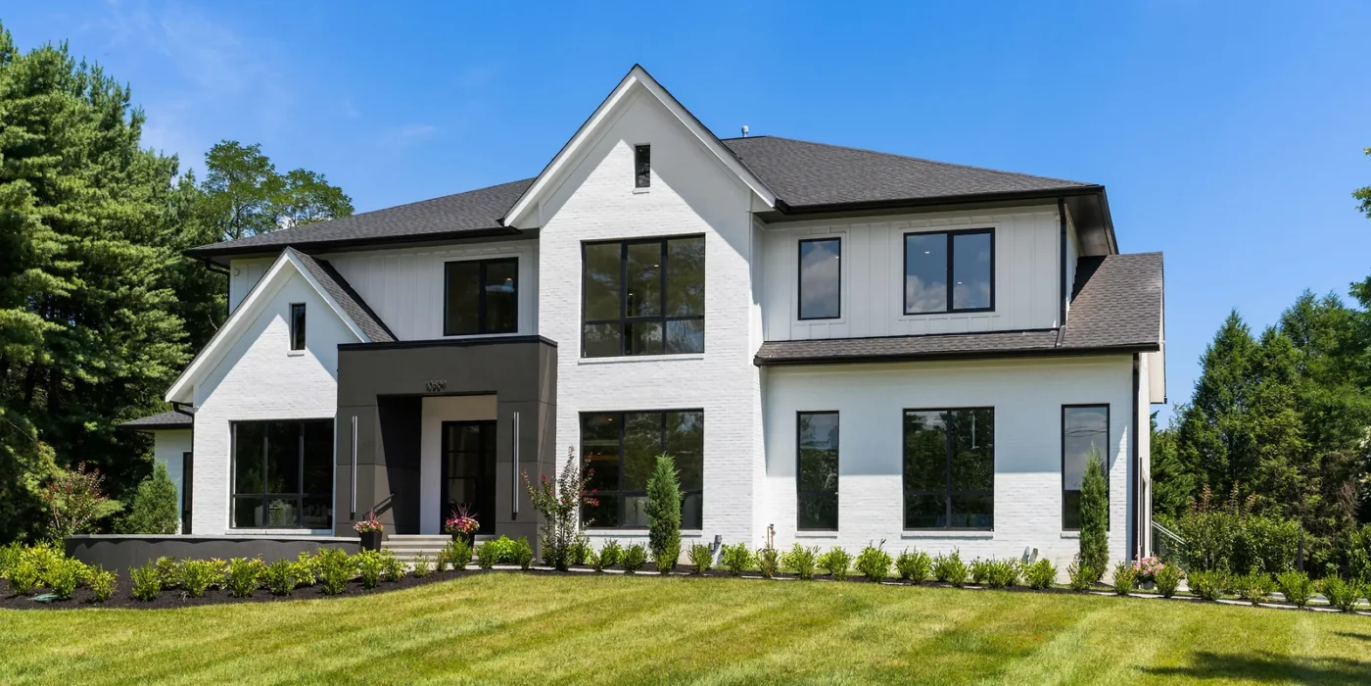
A remarkable new residence has been completed in Potomac Hills McLean.

Located at 1451 Cola Dr, McLean, VA 22101, this custom-built home by GSS Builders offers approximately 8,083 square feet of finished living space across three levels, with six bedrooms, six full baths, and two half baths. Priced at $3,499,999, the residence combines contemporary architectural details, premium finishes, and carefully planned spaces for everyday living and entertaining.

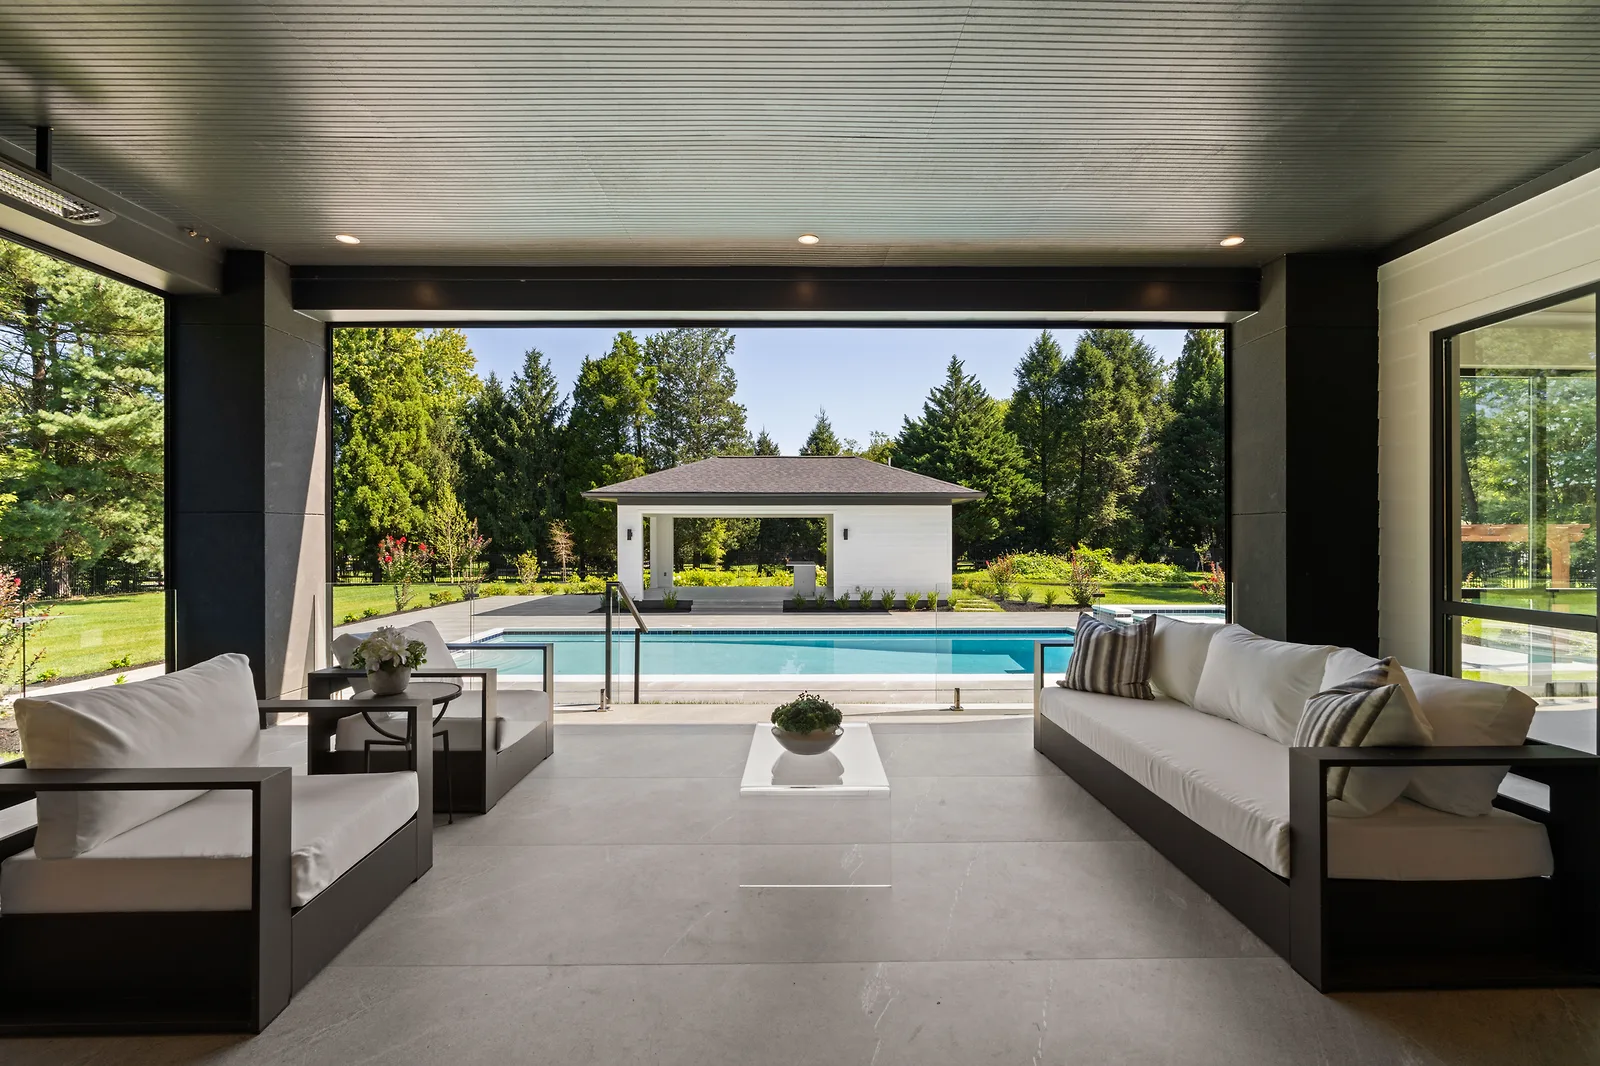
The home sits on a 0.29-acre lot with Trees/Woods views and includes a fully finished walkout lower level, attached two-car garage, balcony, porch(es), and screened exterior spaces.

For buyers exploring McLean VA luxury real estate, 1451 Cola Dr presents an opportunity to purchase completed new construction in one of Northern Virginia’s most established luxury markets.

The Main Level: A Statement in Design and Function

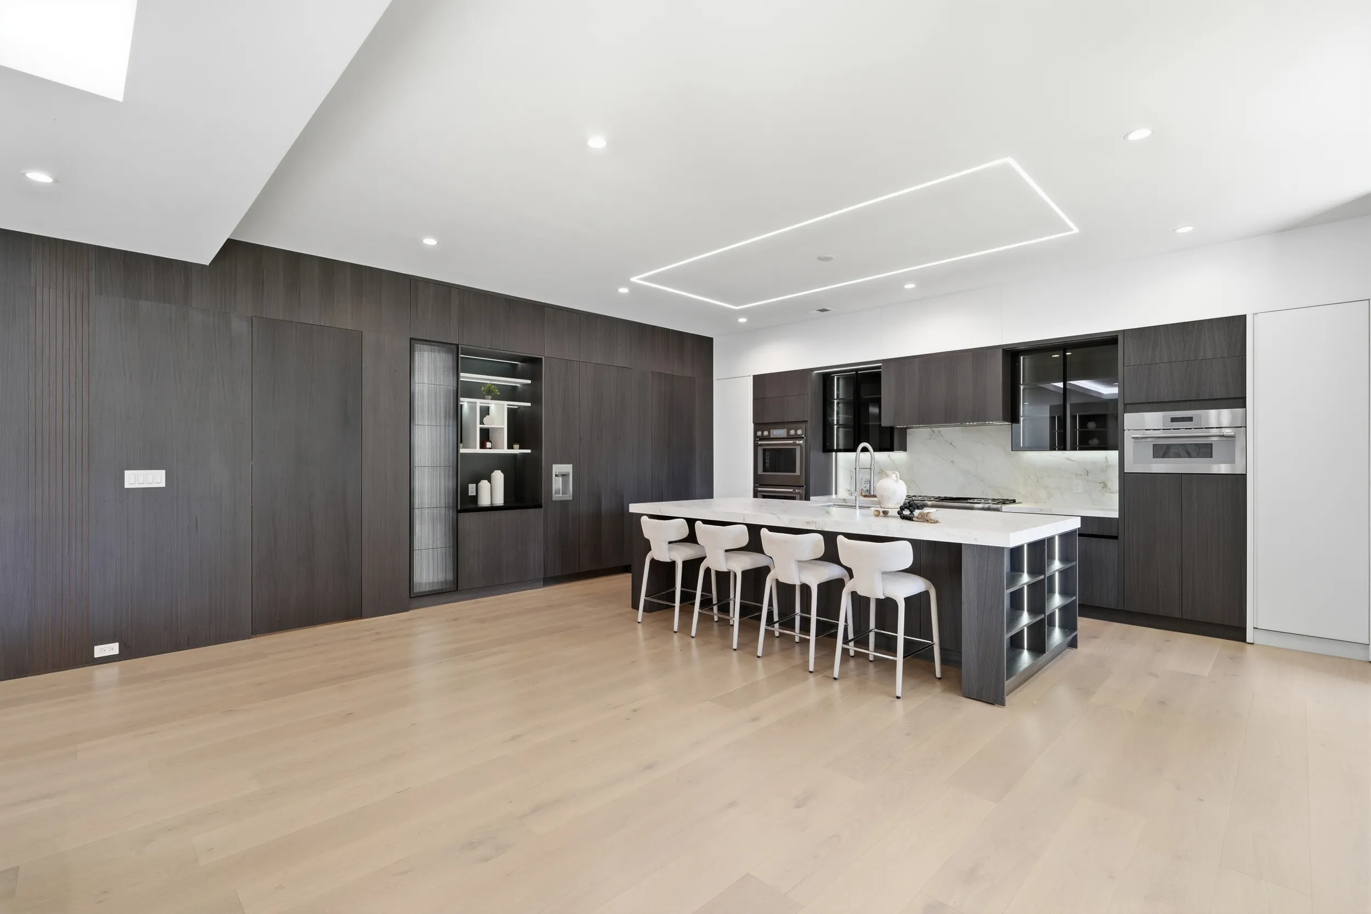
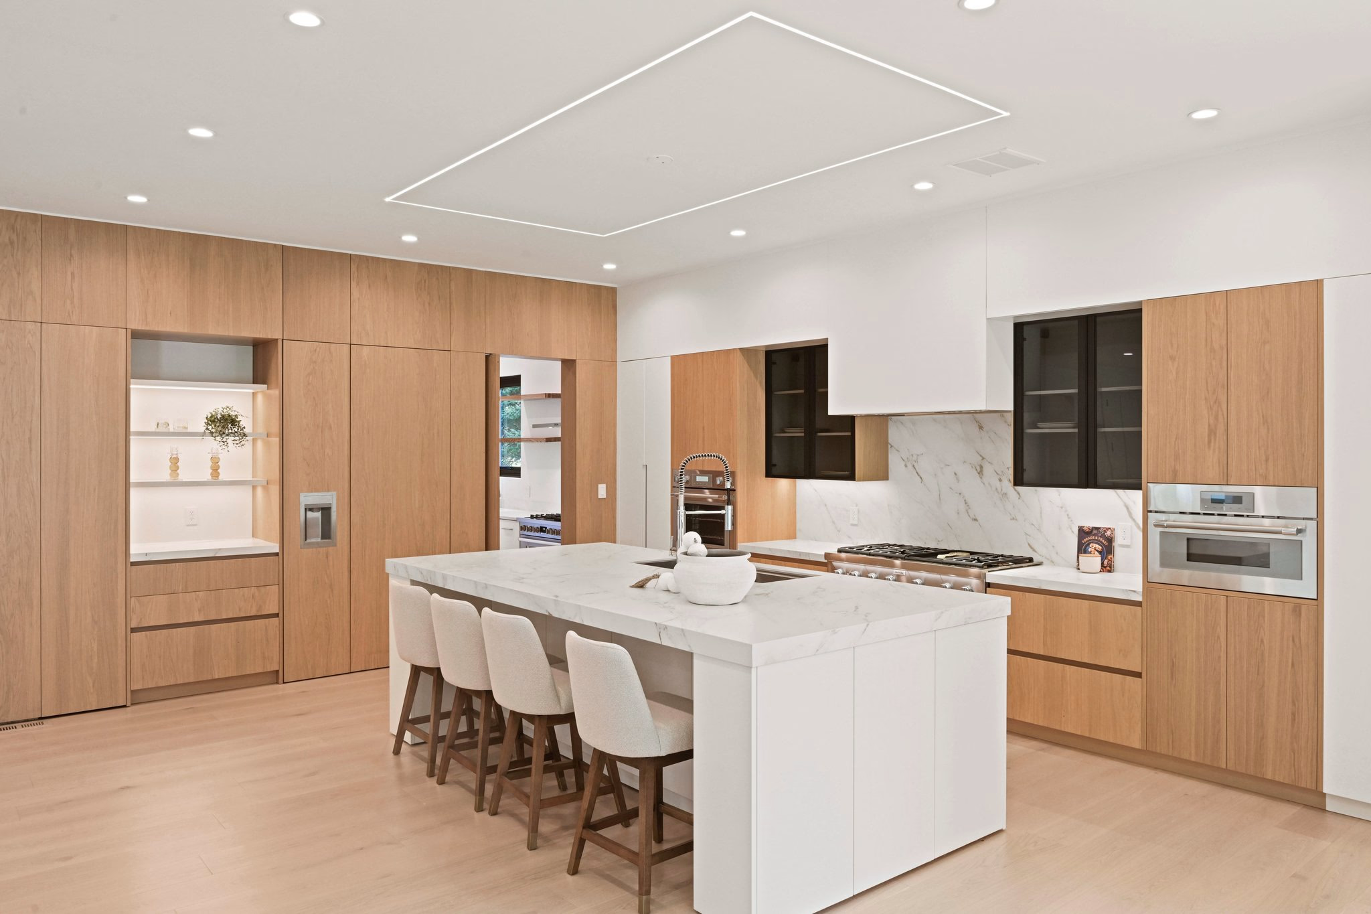
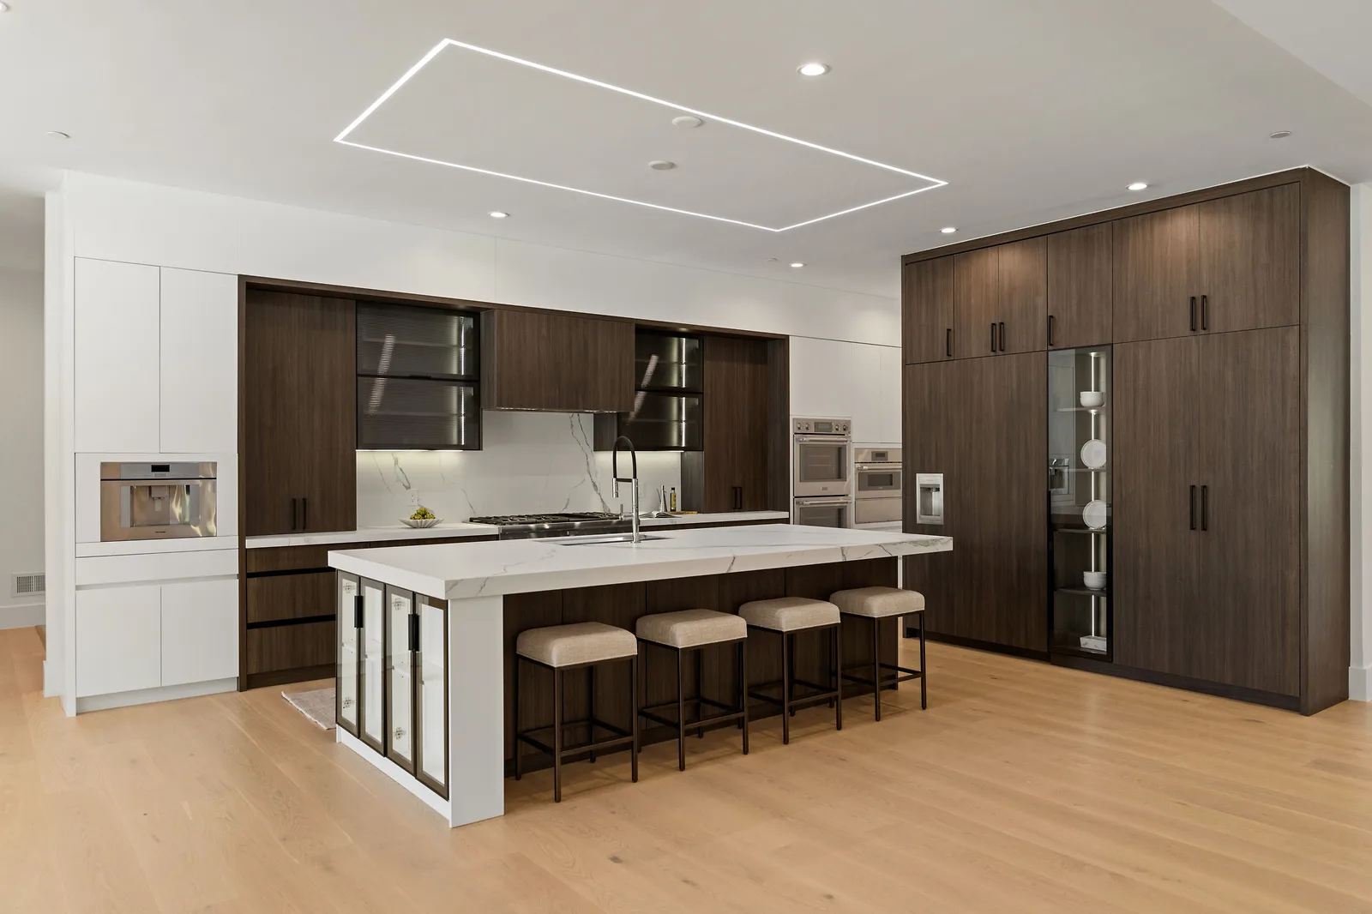
The main level establishes the home’s design language immediately, beginning with a chef’s kitchen centered around an oversized porcelain island.

Sleek Italian cabinetry provides the foundation, complemented by premium Thermador appliances, including a 48-inch panel-ready refrigerator and 48-inch cooktop. The result is a kitchen that combines high-end materials with the scale and functionality expected in a custom-built residence.

Behind the main kitchen is a fully equipped spice kitchen with Bosch appliances, accompanied by a butler’s pantry. A breakfast nook provides a dedicated casual dining area, while a powder room serves the main living spaces.

Main Kitchen of 1451 Cola Dr

The main level also includes a mudroom and a dedicated pet-washing station, adding practical features to the home’s polished design.

A private en-suite guest bedroom completes the bedroom accommodation on this floor, providing a full bedroom and bathroom suite separate from the upper-level bedrooms.

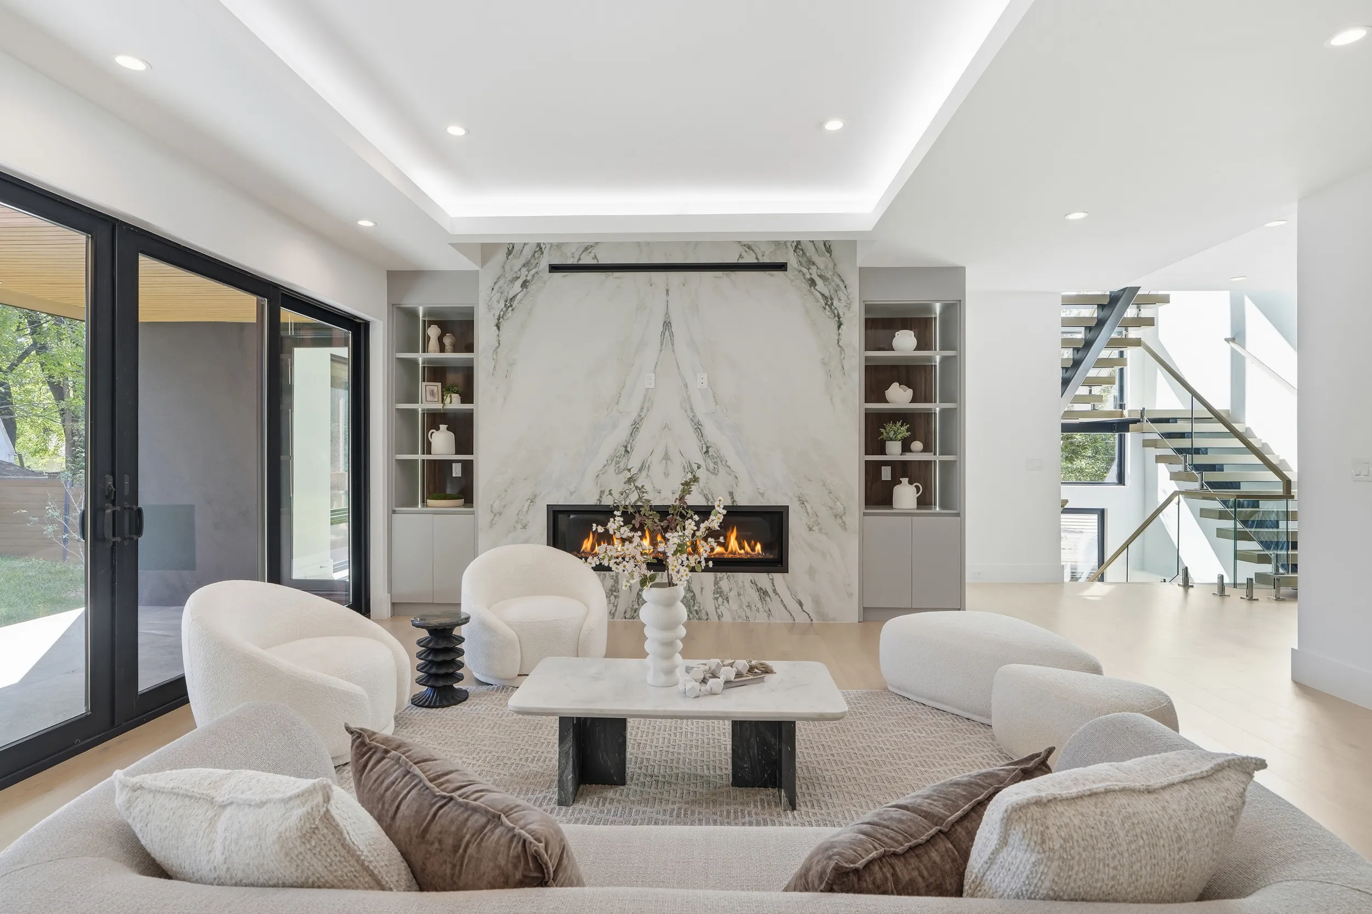
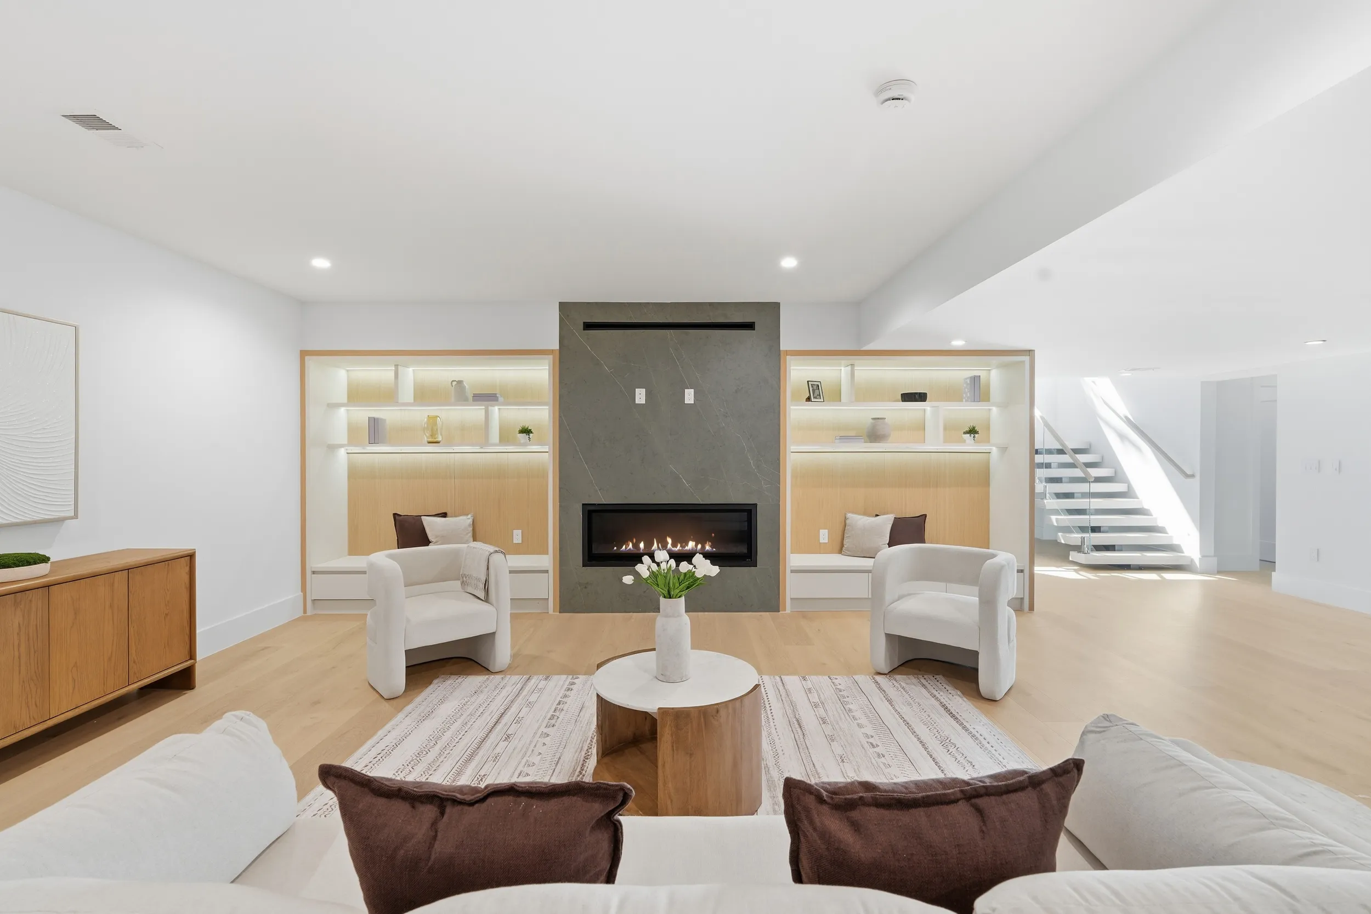
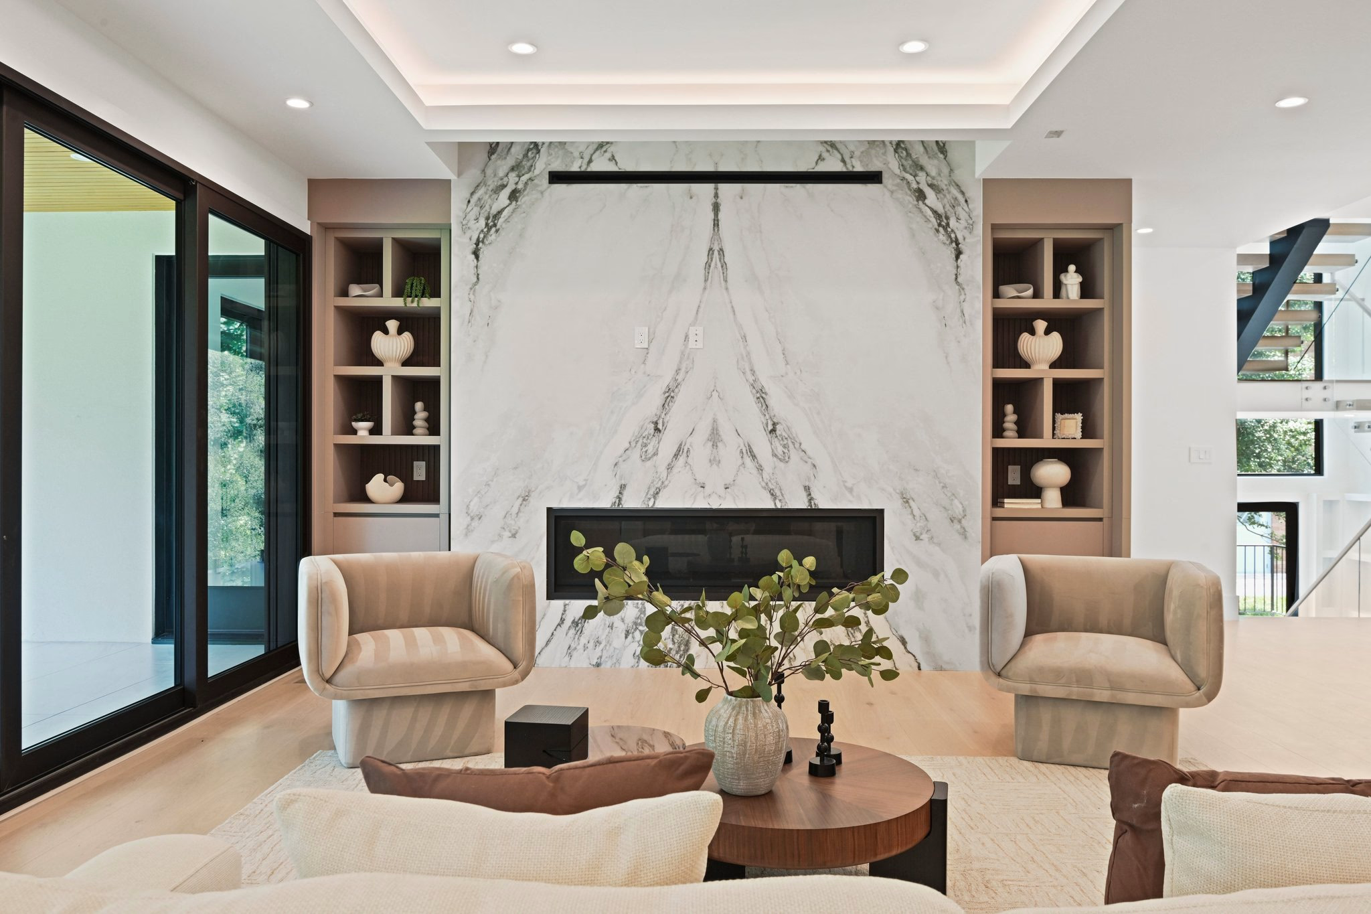
Then comes one of the home’s most distinctive architectural details: a floating metal staircase with glass railings. Its sculptural design creates a dramatic vertical centerpiece connecting the home’s three levels.

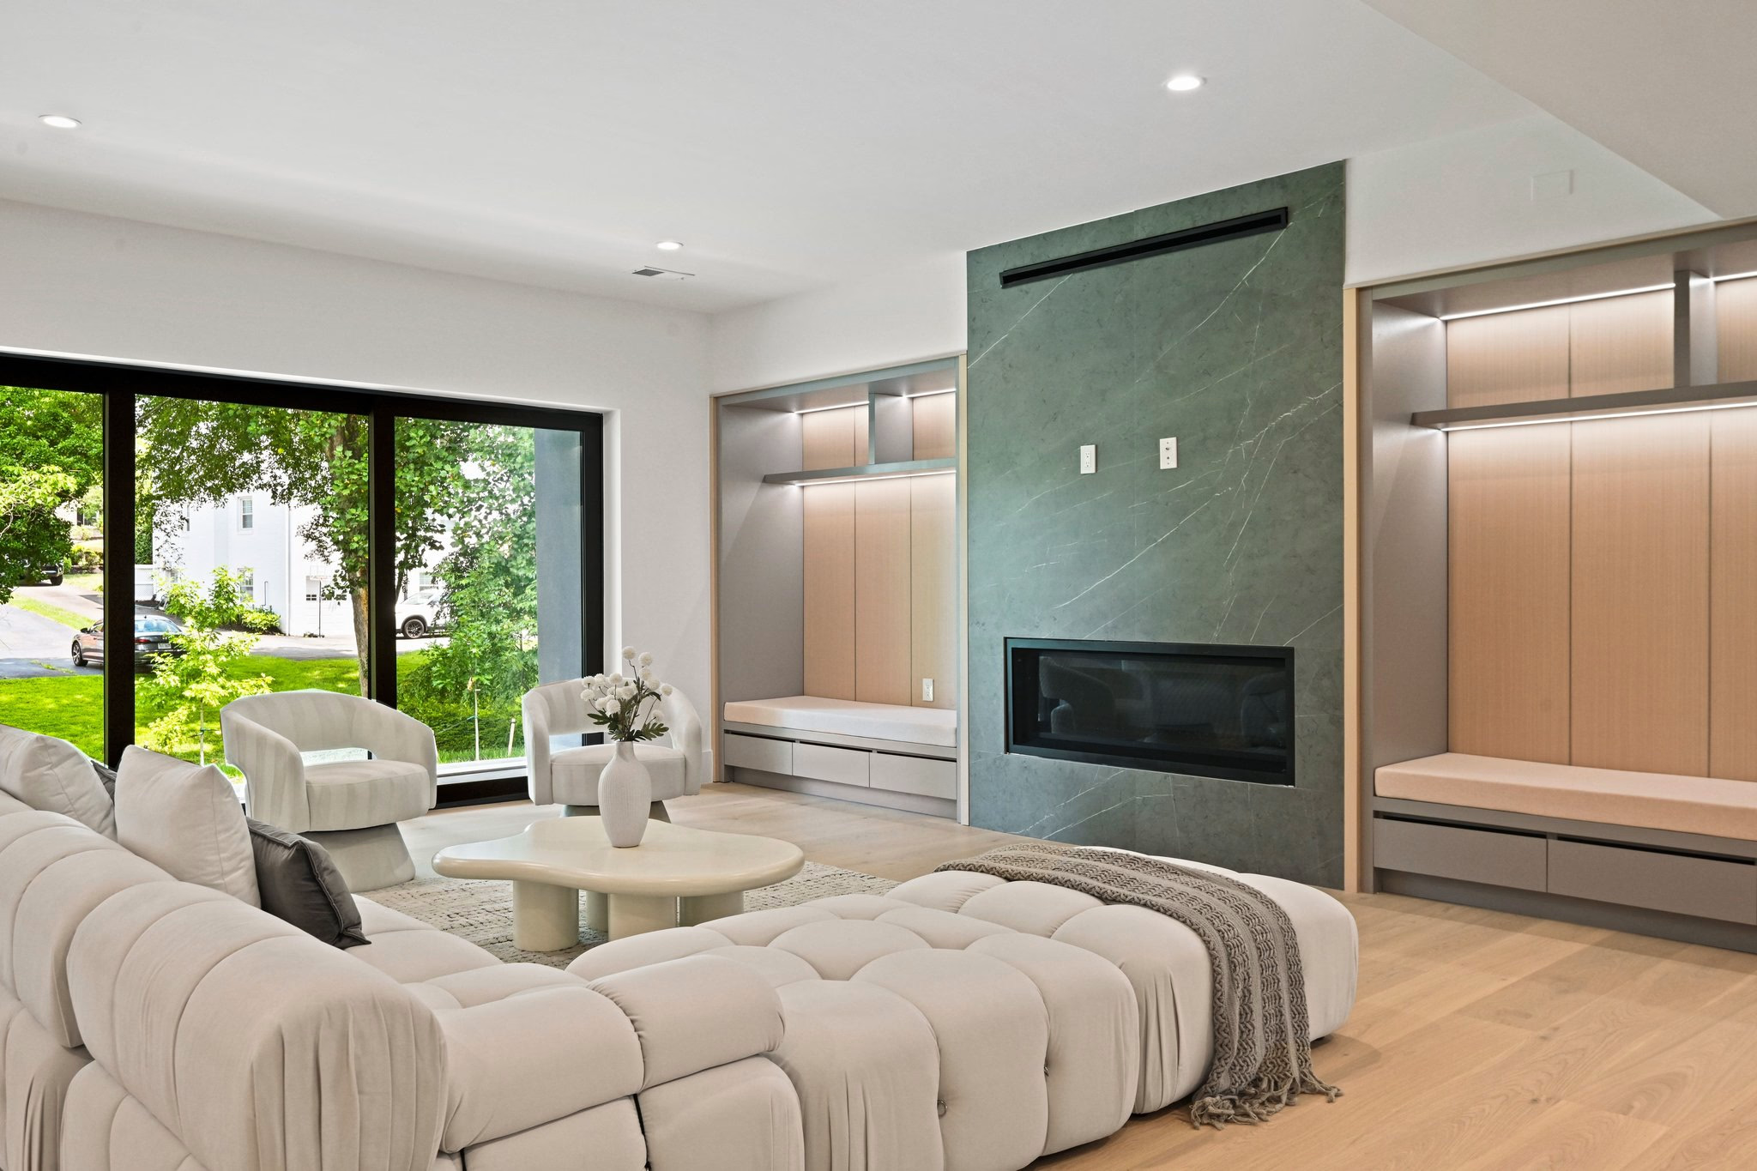
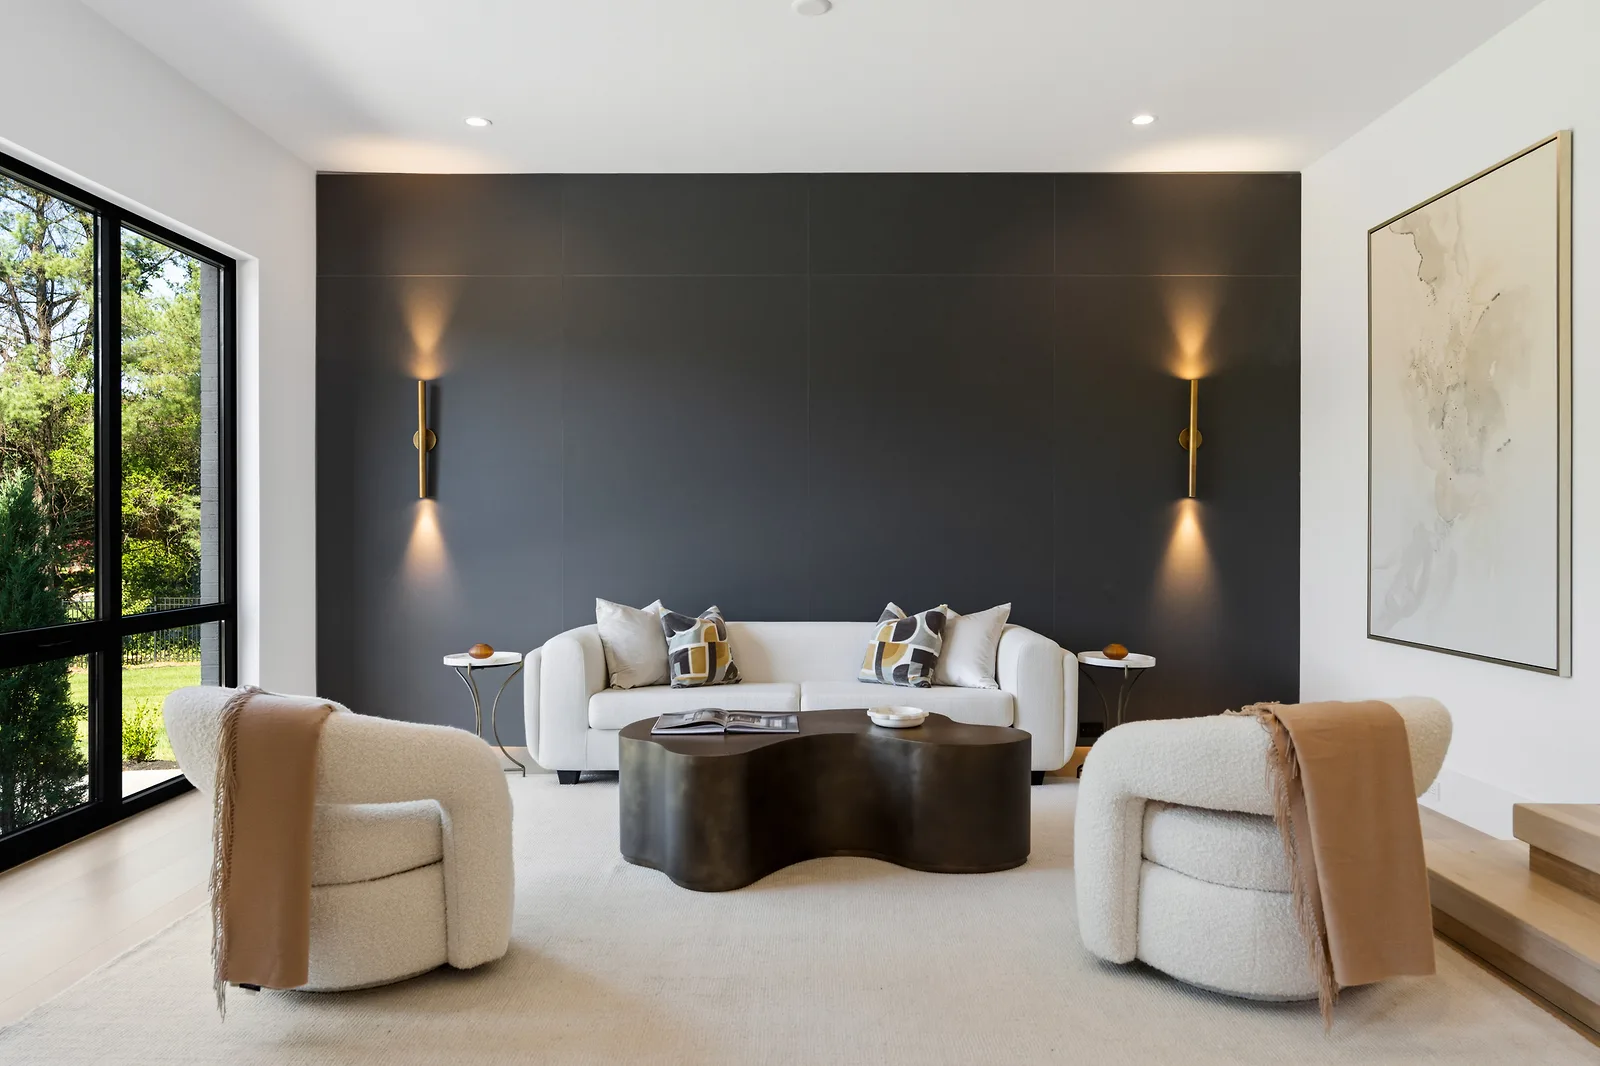
Family Room of 1451 Cola Dr

This is where the home’s approach to luxury becomes especially apparent. Luxury isn’t just what you see. The Italian cabinetry, porcelain island, and floating staircase provide the visible design impact, while features such as the separate spice kitchen, butler’s pantry, mudroom, pet-washing station, and EV charging hookup reflect the practical decisions built into the home.

The attached two-car garage is front-entry and includes an EV charging hookup.

For additional examples of GSS Builders’ residential work, explore the GSS Builders portfolio of custom homes.

The Primary Suite: A Private Retreat

The primary suite brings together several of the home’s most refined features.

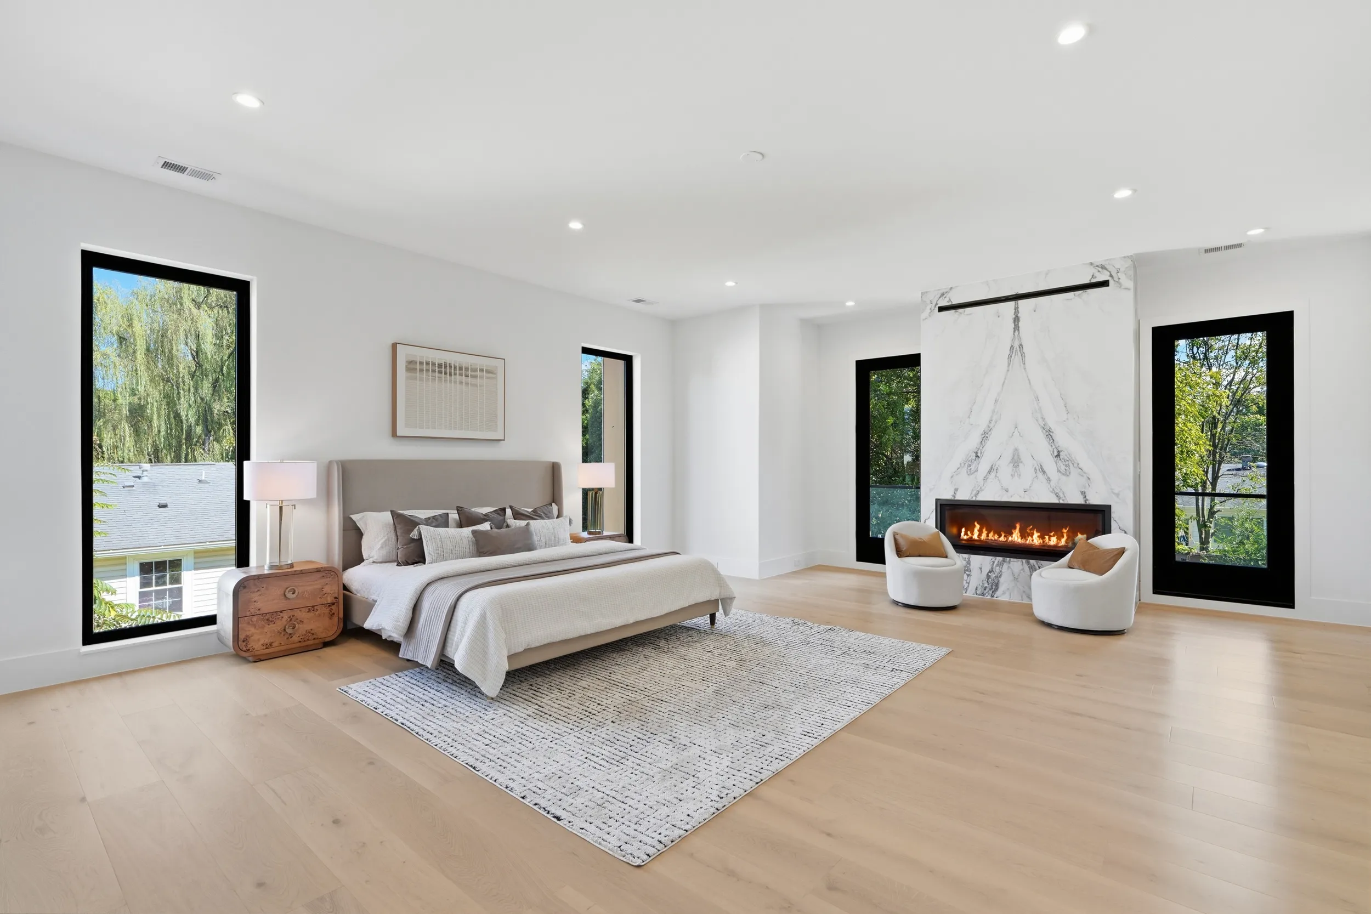
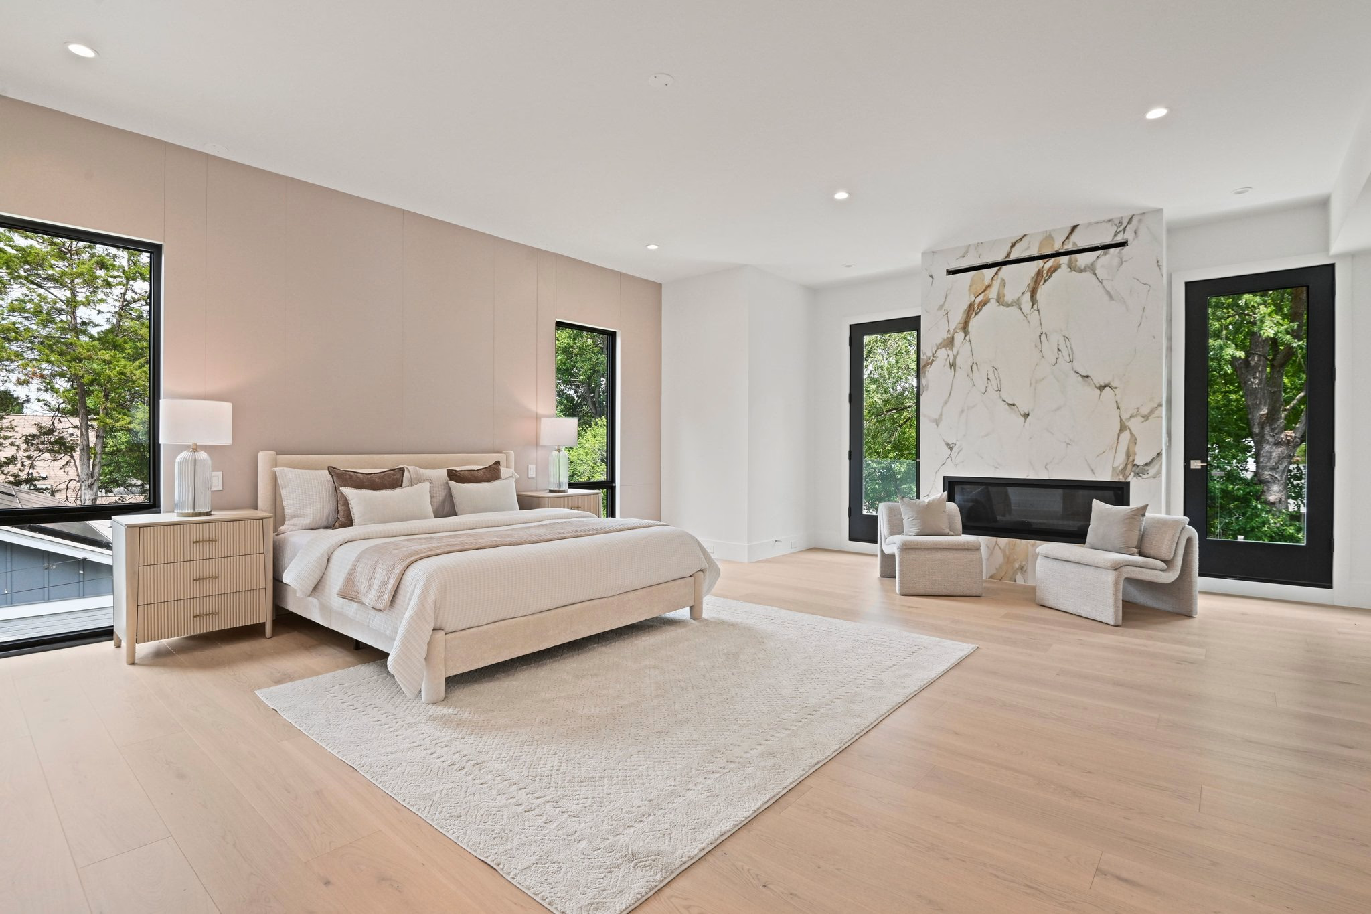
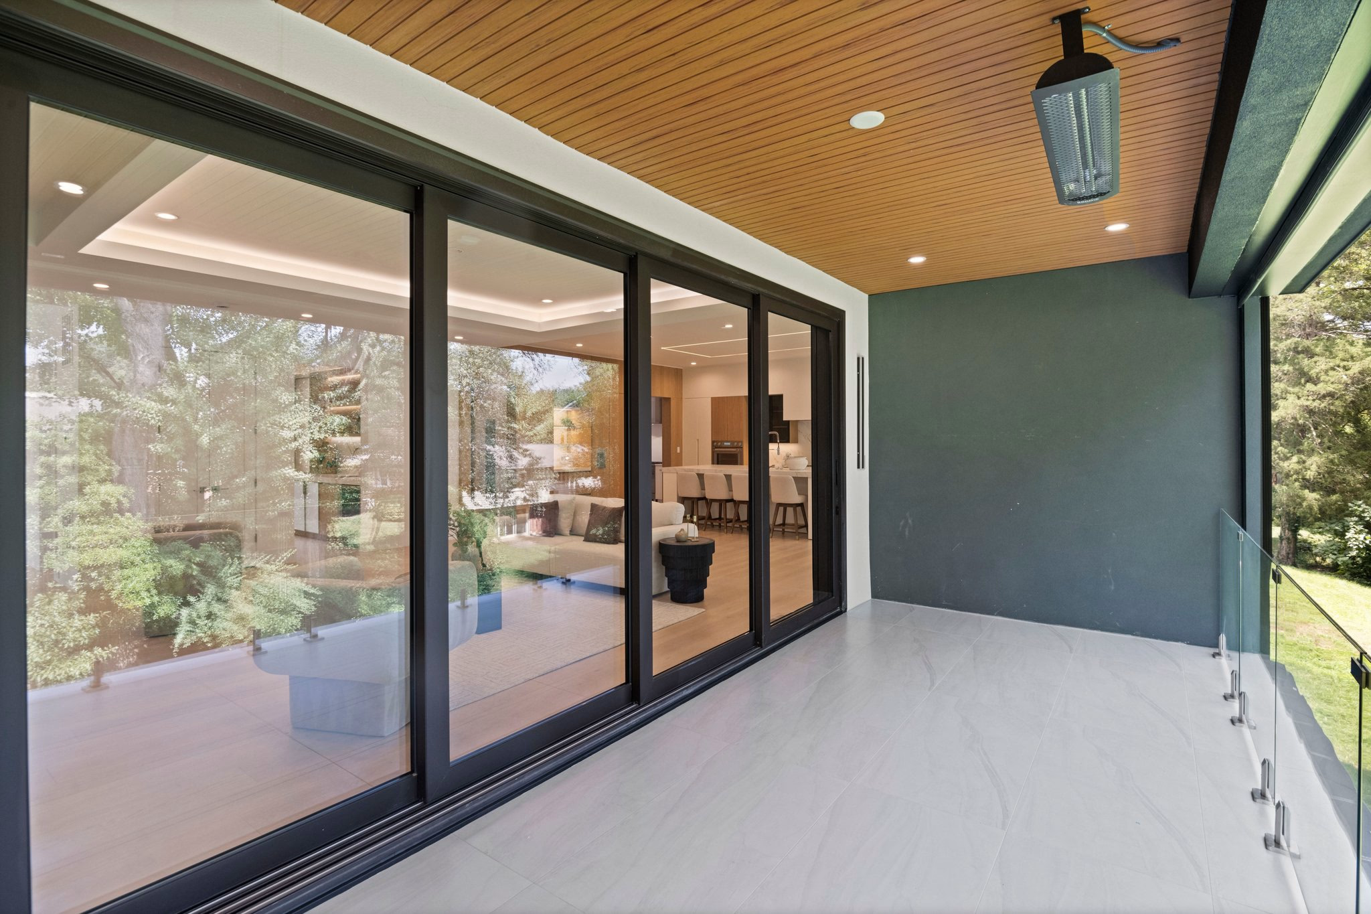
The bedroom includes a fireplace, creating a natural focal point within the space. A private balcony extends the suite outdoors and takes advantage of the home’s Trees/Woods views. The balcony features a pedestal-paver system, adding a distinctive construction detail to the outdoor space.

Primary Bedroom of 1451 Cola Dr

Storage is addressed with dual walk-in closets, while the primary bathroom continues the home’s emphasis on premium materials.

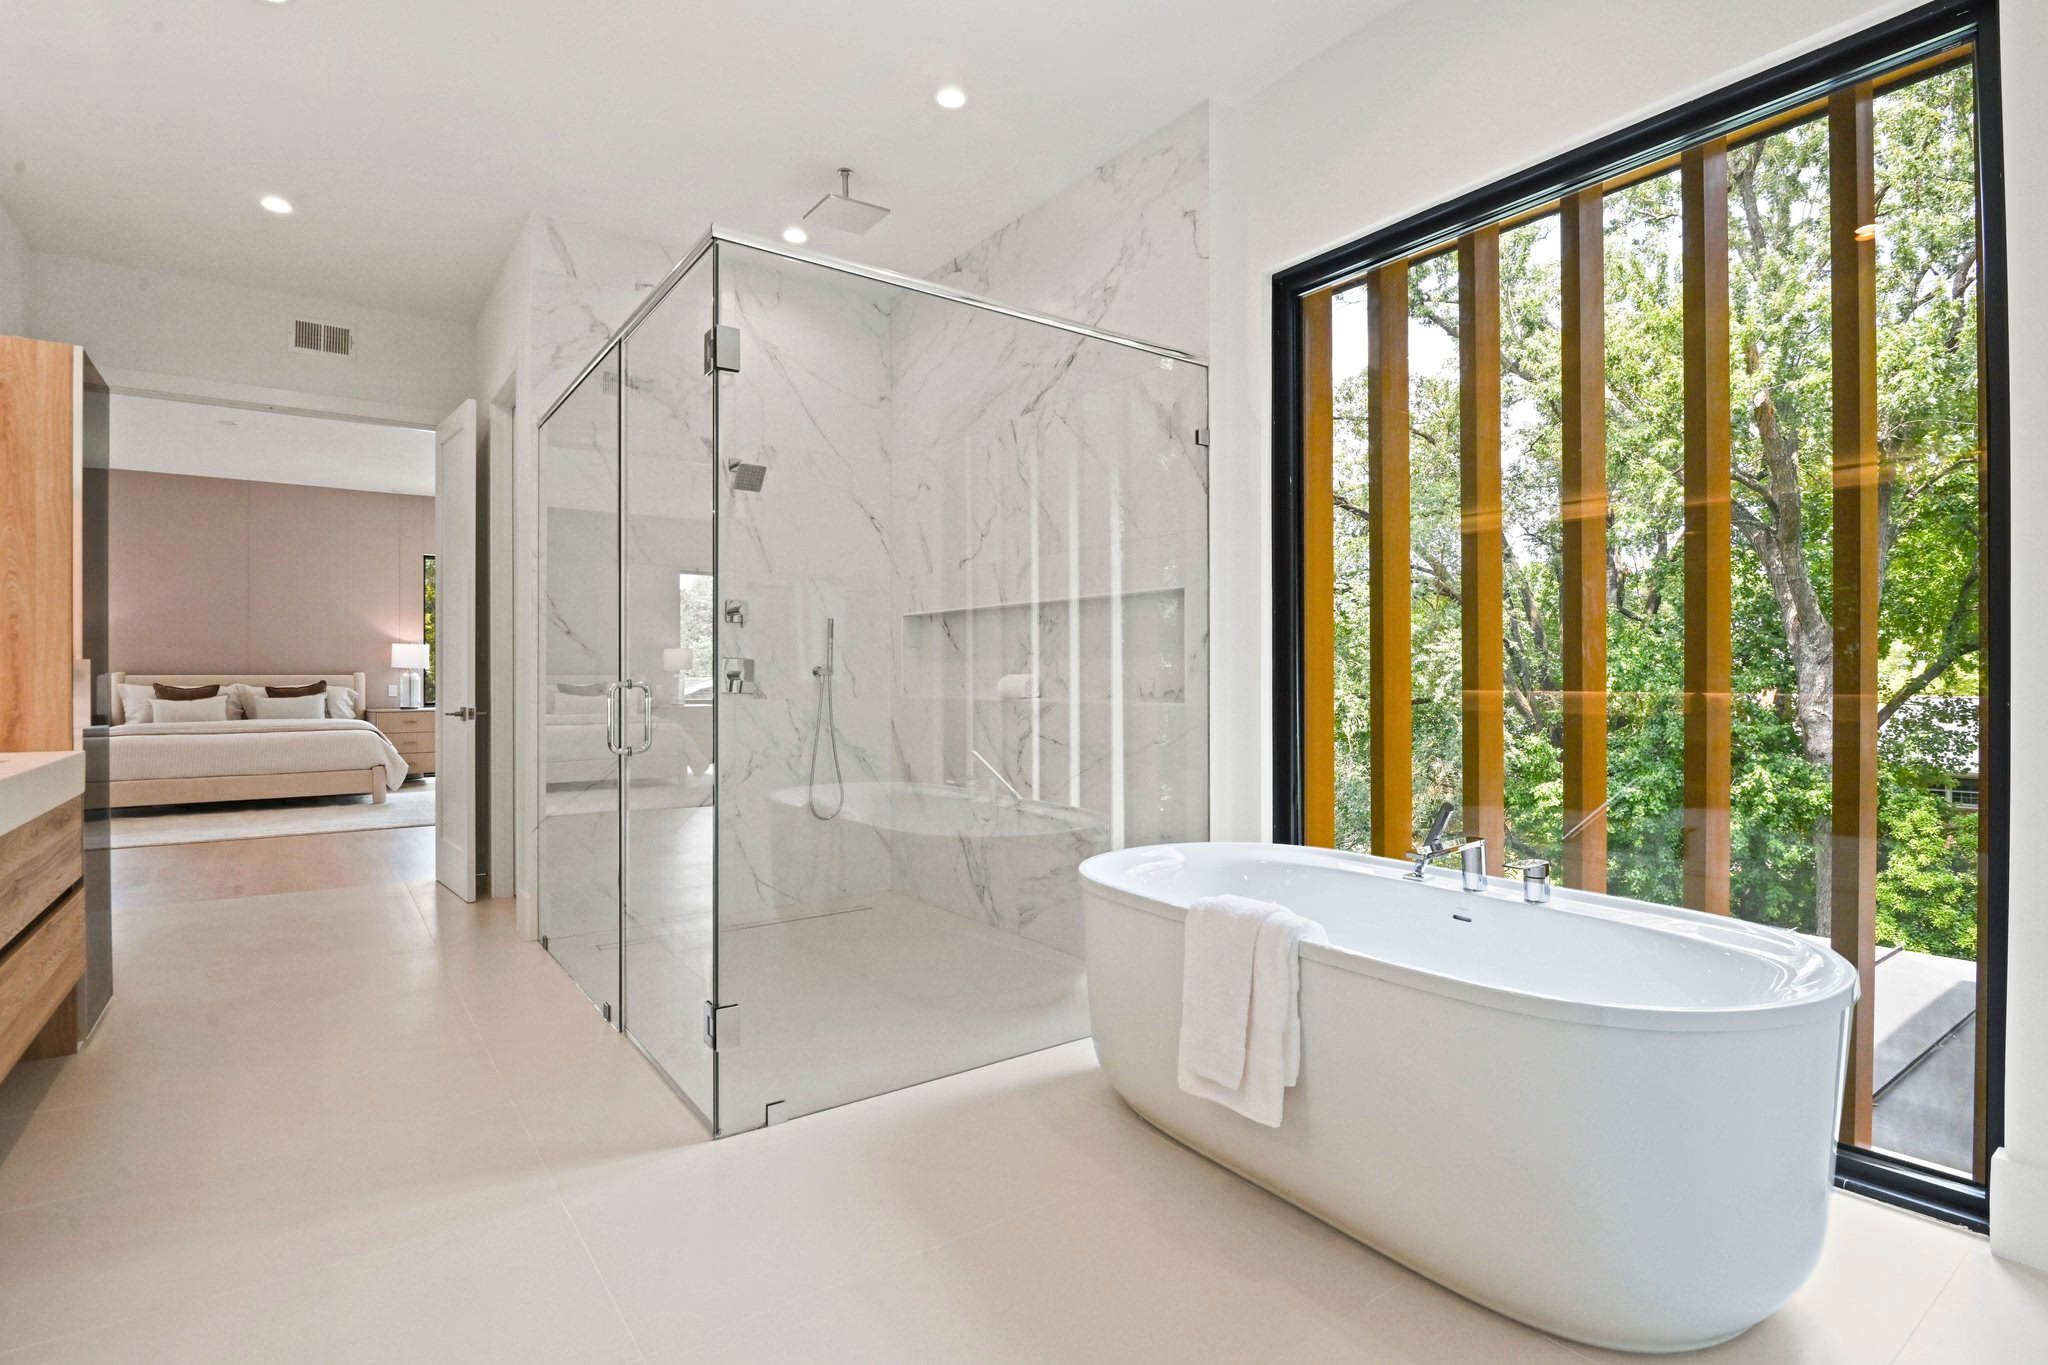
The spa-inspired bathroom features a soaking tub and bespoke Italian vanities, creating a polished private bathroom suite consistent with the home’s broader design aesthetic.

Primary Bathroom of 1451 Cola Dr

The primary suite also includes a wine bar, adding another distinctive amenity to this private level of the home.

The Upper Level: Four Private Bedroom Suites and a Family Loft

The upper level provides additional space for family and guests, with four bedrooms total, including the primary suite and three additional en-suite bedrooms.

A spacious family loft creates a flexible shared area on the upper floor, while an oversized laundry room adds dedicated utility space.

The three secondary en-suite bedrooms each benefit from private bathrooms, with secondary baths appointed with Italian-made integrated sinks and Kohler plumbing fixtures.

These details continue the material consistency found throughout the residence, extending premium finishes beyond the principal entertaining and primary suite spaces.

The home’s six-bedroom configuration is distributed across the three levels, with one bedroom on the main level, four bedrooms on the upper level, and one bedroom on the lower level.

The Lower Level: Recreation, Fitness, and Spa Amenities

The fully finished walkout lower level expands the home’s living and entertaining possibilities with a collection of dedicated recreation and wellness spaces.

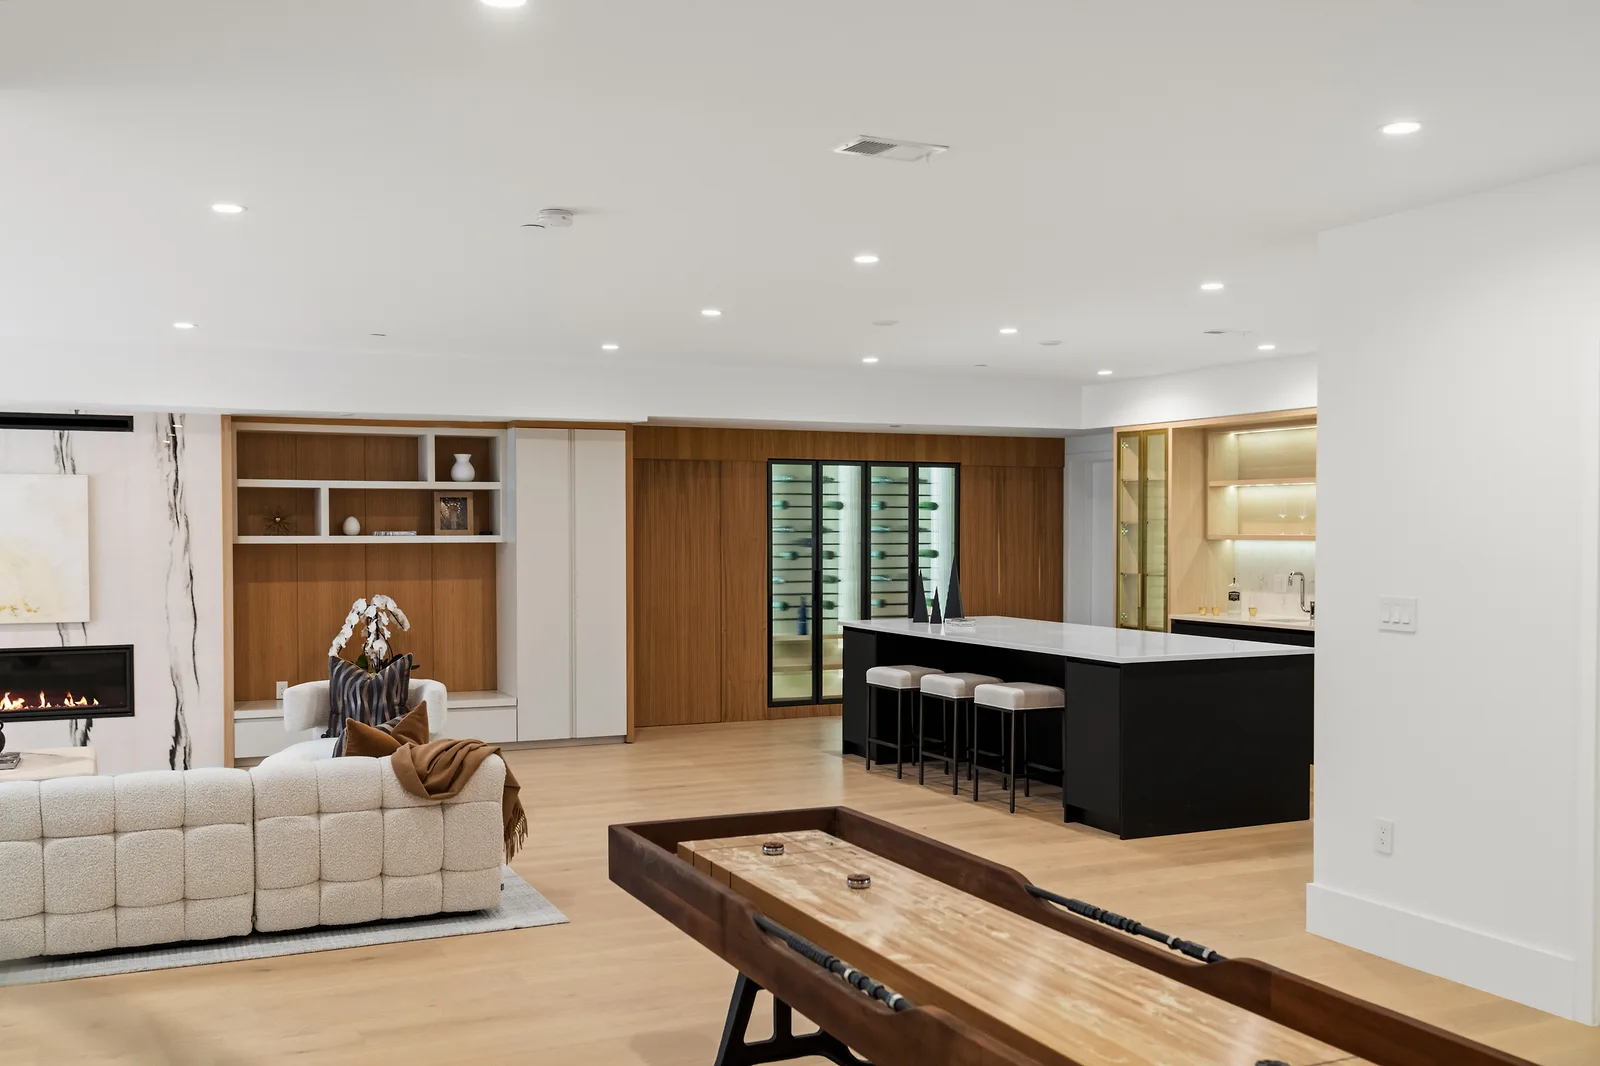
A spacious recreation room features its own fireplace, creating a substantial gathering area on the lower floor.

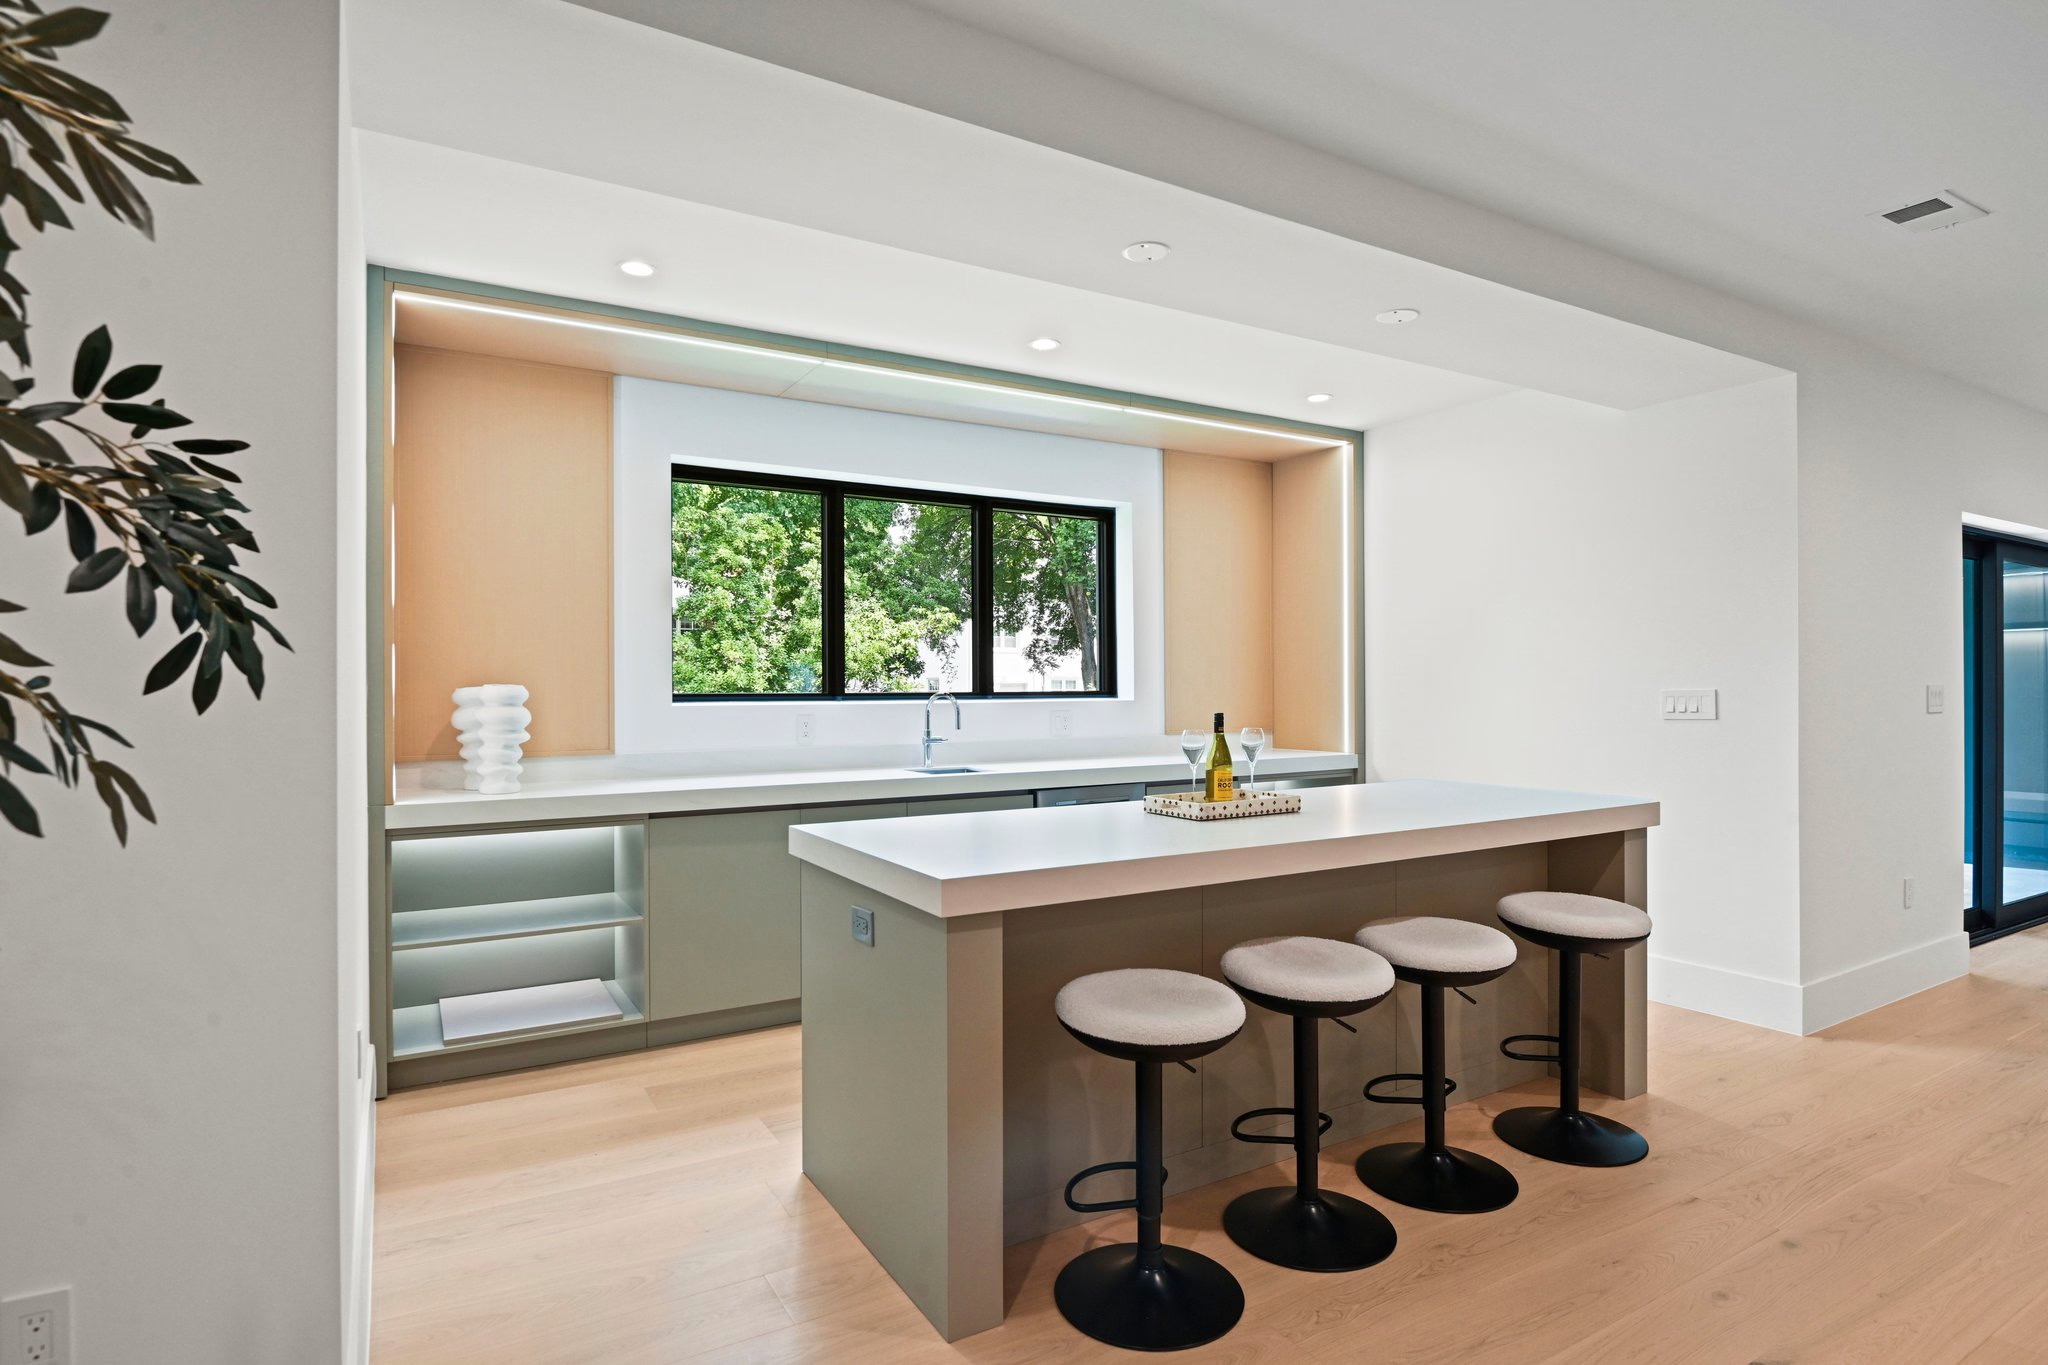
The adjoining designer wet bar is finished with Calacatta quartz countertops, adding a sophisticated material statement to the entertainment area.

Recreation Room of 1451 Cola Dr

The lower level also features a glass-enclosed fitness room, providing a dedicated space for exercise within the home.

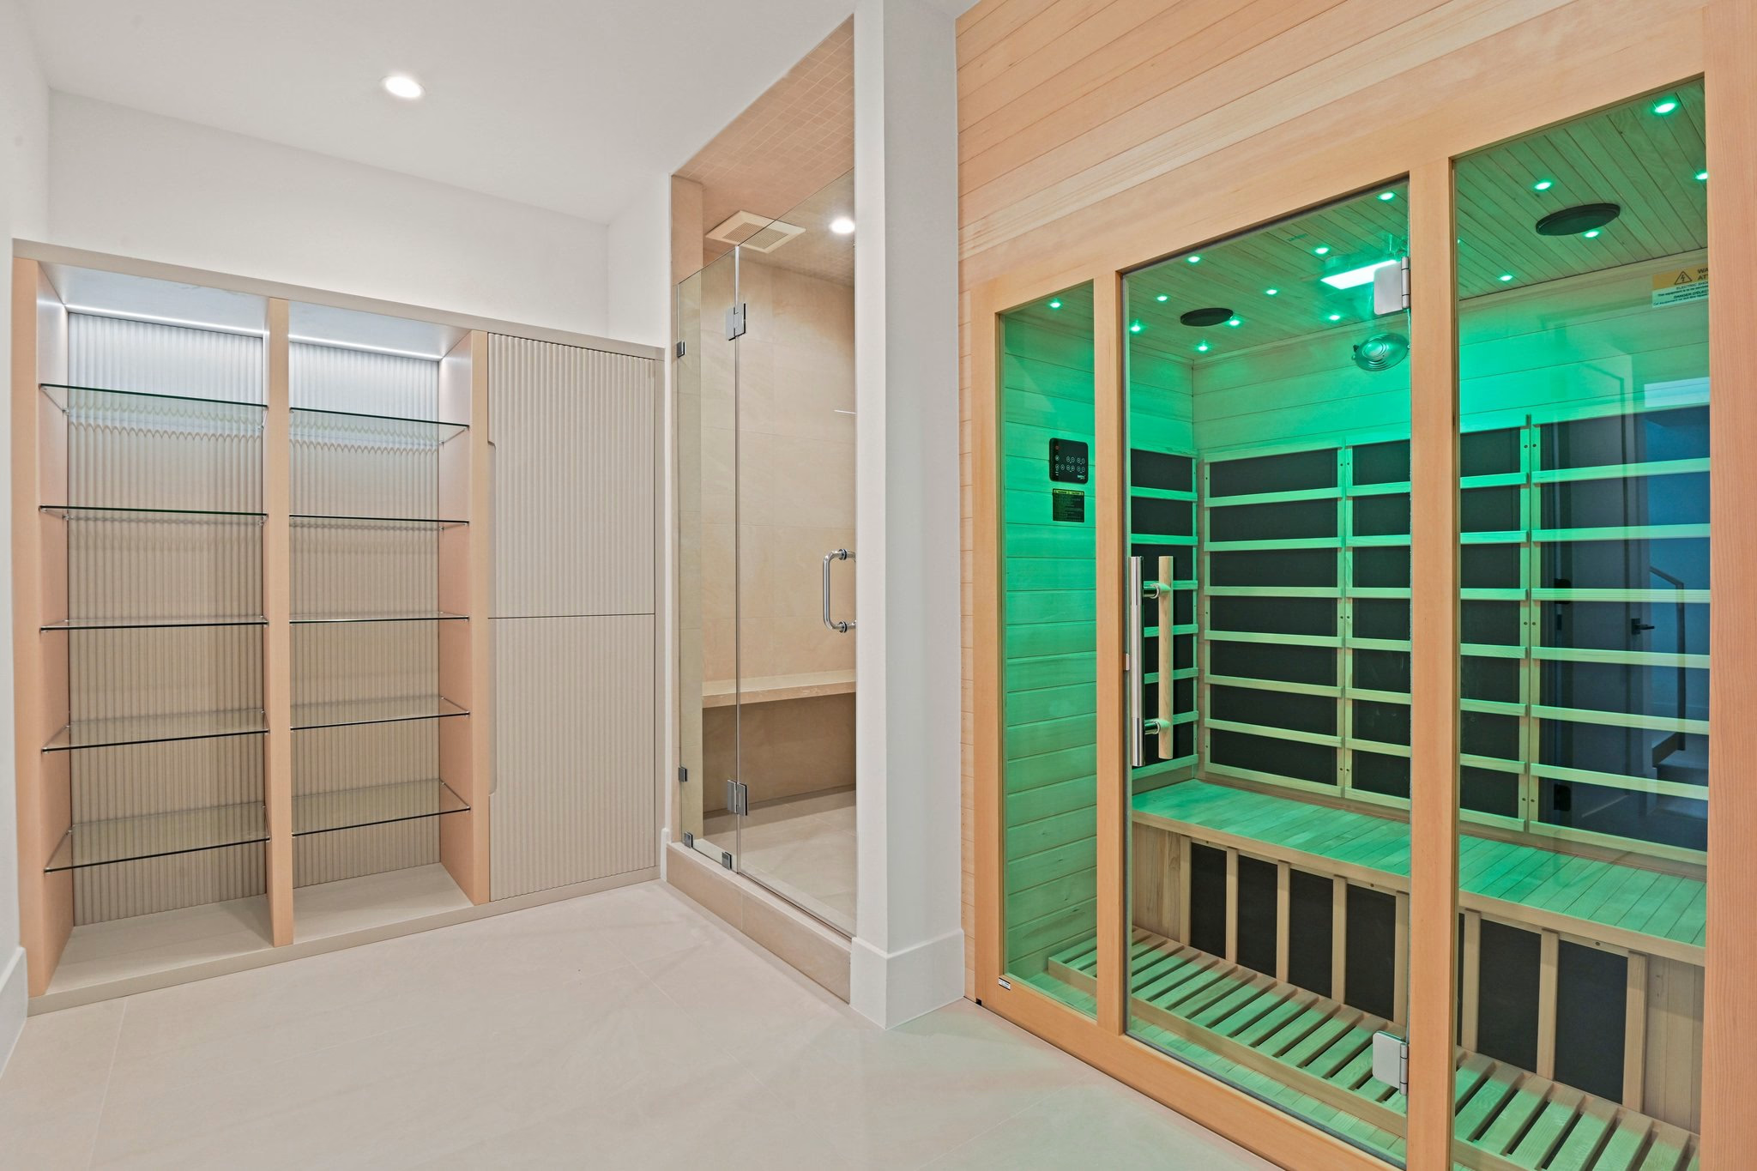
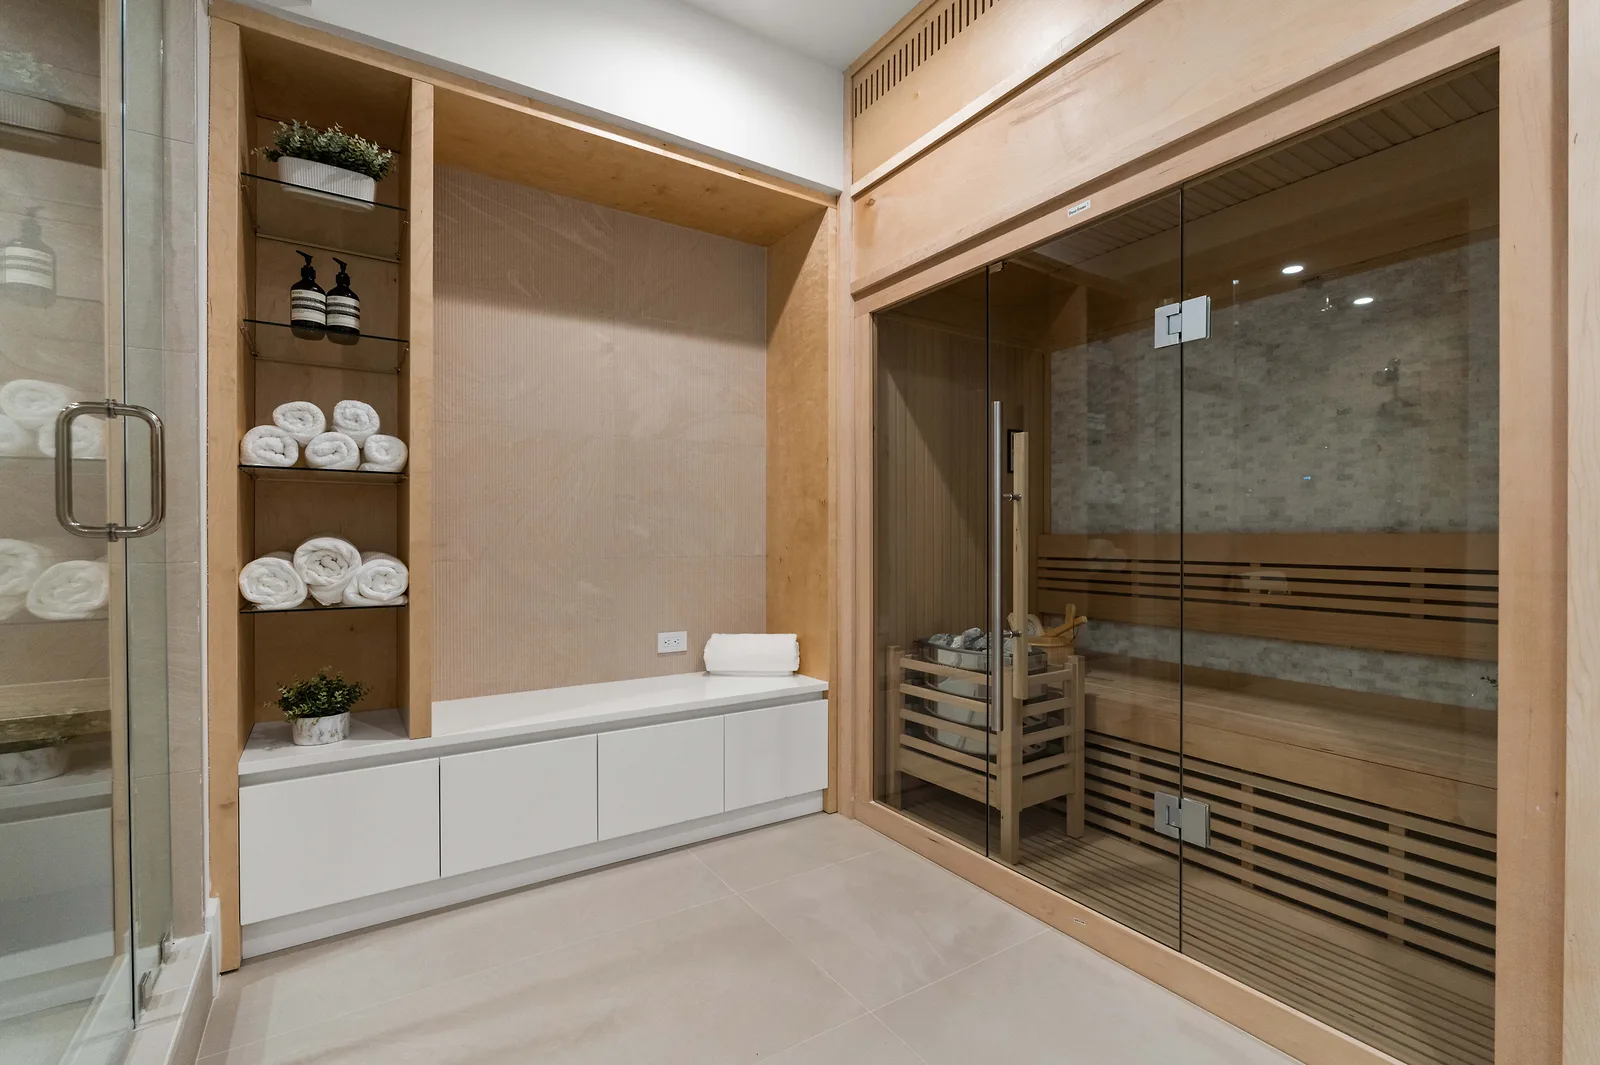
Beyond the fitness area is the residence’s indoor Zen spa, which includes a dry sauna and steam shower. Together, these spaces create a dedicated wellness component within the home’s fully finished lower level.

Wet Bar of 1451 Cola Dr
Zen Spa of 1451 Cola Dr

The lower level also includes the home’s sixth bedroom and an additional half bath, providing flexibility for guests or other household needs.

Throughout the residence, there are three fireplaces, while heating is provided by forced air using natural gas. The home also features central air conditioning and natural-gas hot water.

A Completed Custom Home in Potomac Hills

From its Italian cabinetry and Thermador kitchen to its floating metal staircase, primary-suite wine bar, en-suite bedrooms, Calacatta quartz wet bar, fitness room, and indoor spa, 1451 Cola Dr brings a broad range of premium features together under one roof.

The home combines approximately 8,083 square feet of finished space, six bedrooms, six full bathrooms, two half bathrooms, three levels, and a fully finished walkout lower level on a 0.29-acre lot.

Its construction details include solid hardwood and ceramic tile flooring, an architectural shingle roof, and a two-car attached garage.

For buyers seeking a luxury new construction home in McLean VA, this completed GSS Builders residence offers the opportunity to experience the finishes and architectural details in person rather than waiting for construction to be completed.

Schedule a Private Tour

1451 Cola Dr is completed new construction and move-in ready.

The best way to appreciate the residence is to experience the spaces firsthand—from the oversized kitchen island and floating staircase to the primary suite, four additional upper-level bedroom suites, finished walkout lower level, fitness room, and Zen spa.

Contact GSS Builders to schedule a private tour of this $3,499,999 McLean residence.

For buyers who already own property and are considering creating a new custom residence of their own, GSS Builders also offers custom home building on your own lot in Northern Virginia.

And for landowners in McLean and surrounding Northern Virginia communities who may be considering selling instead of building, GSS Builders also provides information about selling land to GSS Builders.

View the full listing details on Redfin

JOIN US FOR GRAND OPENING · 1451 COLA DR, MCLEAN, VA · AUGUST 13, 2026 · 12:00 PM - 6:00 PM