
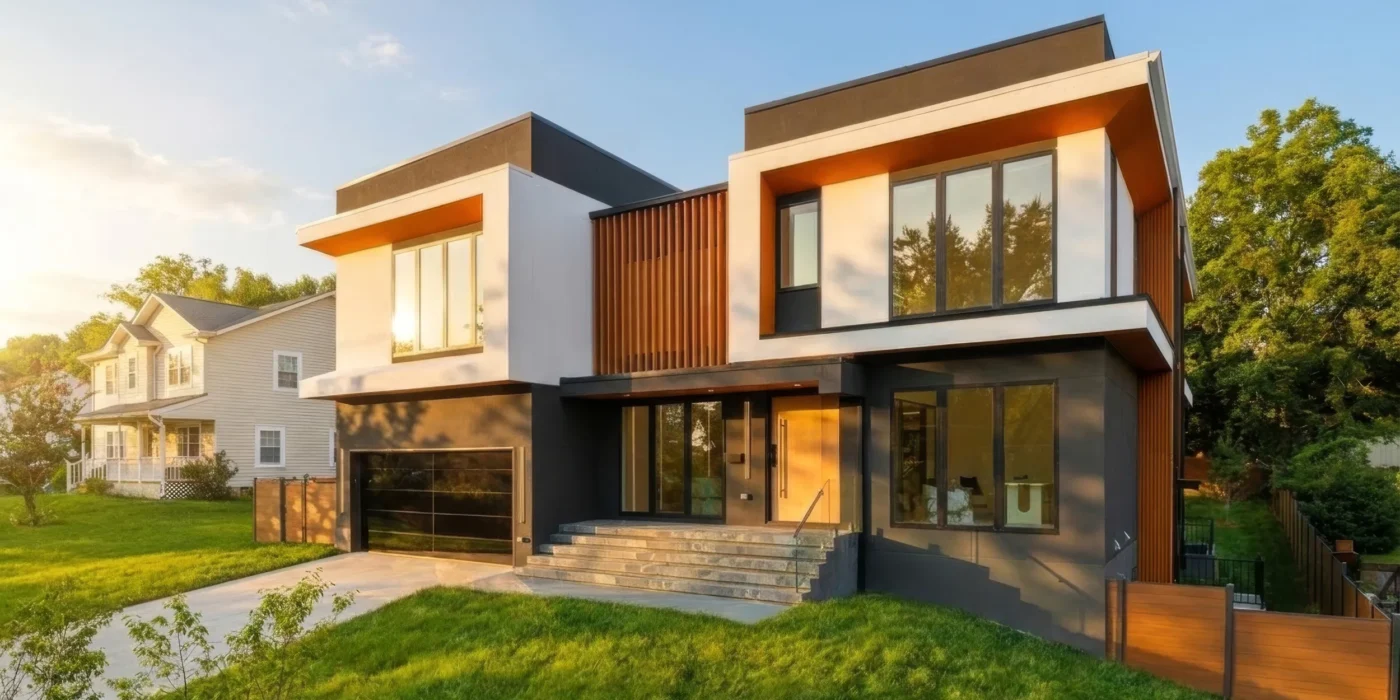
Nestled in the heart of Pimmit Hills, 1747 Gilson St is one of the newest additions to the GSS Builders portfolio, and it’s a home that captures everything we love about designing modern residences for Northern Virginia’s most connected neighborhoods. With 6 bedrooms, 6 full baths, 3 half baths, and 8,244 square feet of living space, this newly completed residence pairs dramatic contemporary architecture with the kind of everyday livability today’s buyers are looking for.
A Statement From the Curb
Gilson Street has quietly become one of Pimmit Hills’ most sought-after addresses, increasingly lined with impressive new custom homes. 1747 Gilson St fits right into that evolution while standing apart from it. Floating front and rear steps with sleek glass railings set the tone the moment you arrive, hinting at the architectural details carried throughout the rest of the home. It’s a design choice that feels bold without being showy, contemporary without losing warmth.
A Kitchen Built for Real Life and Real Entertaining
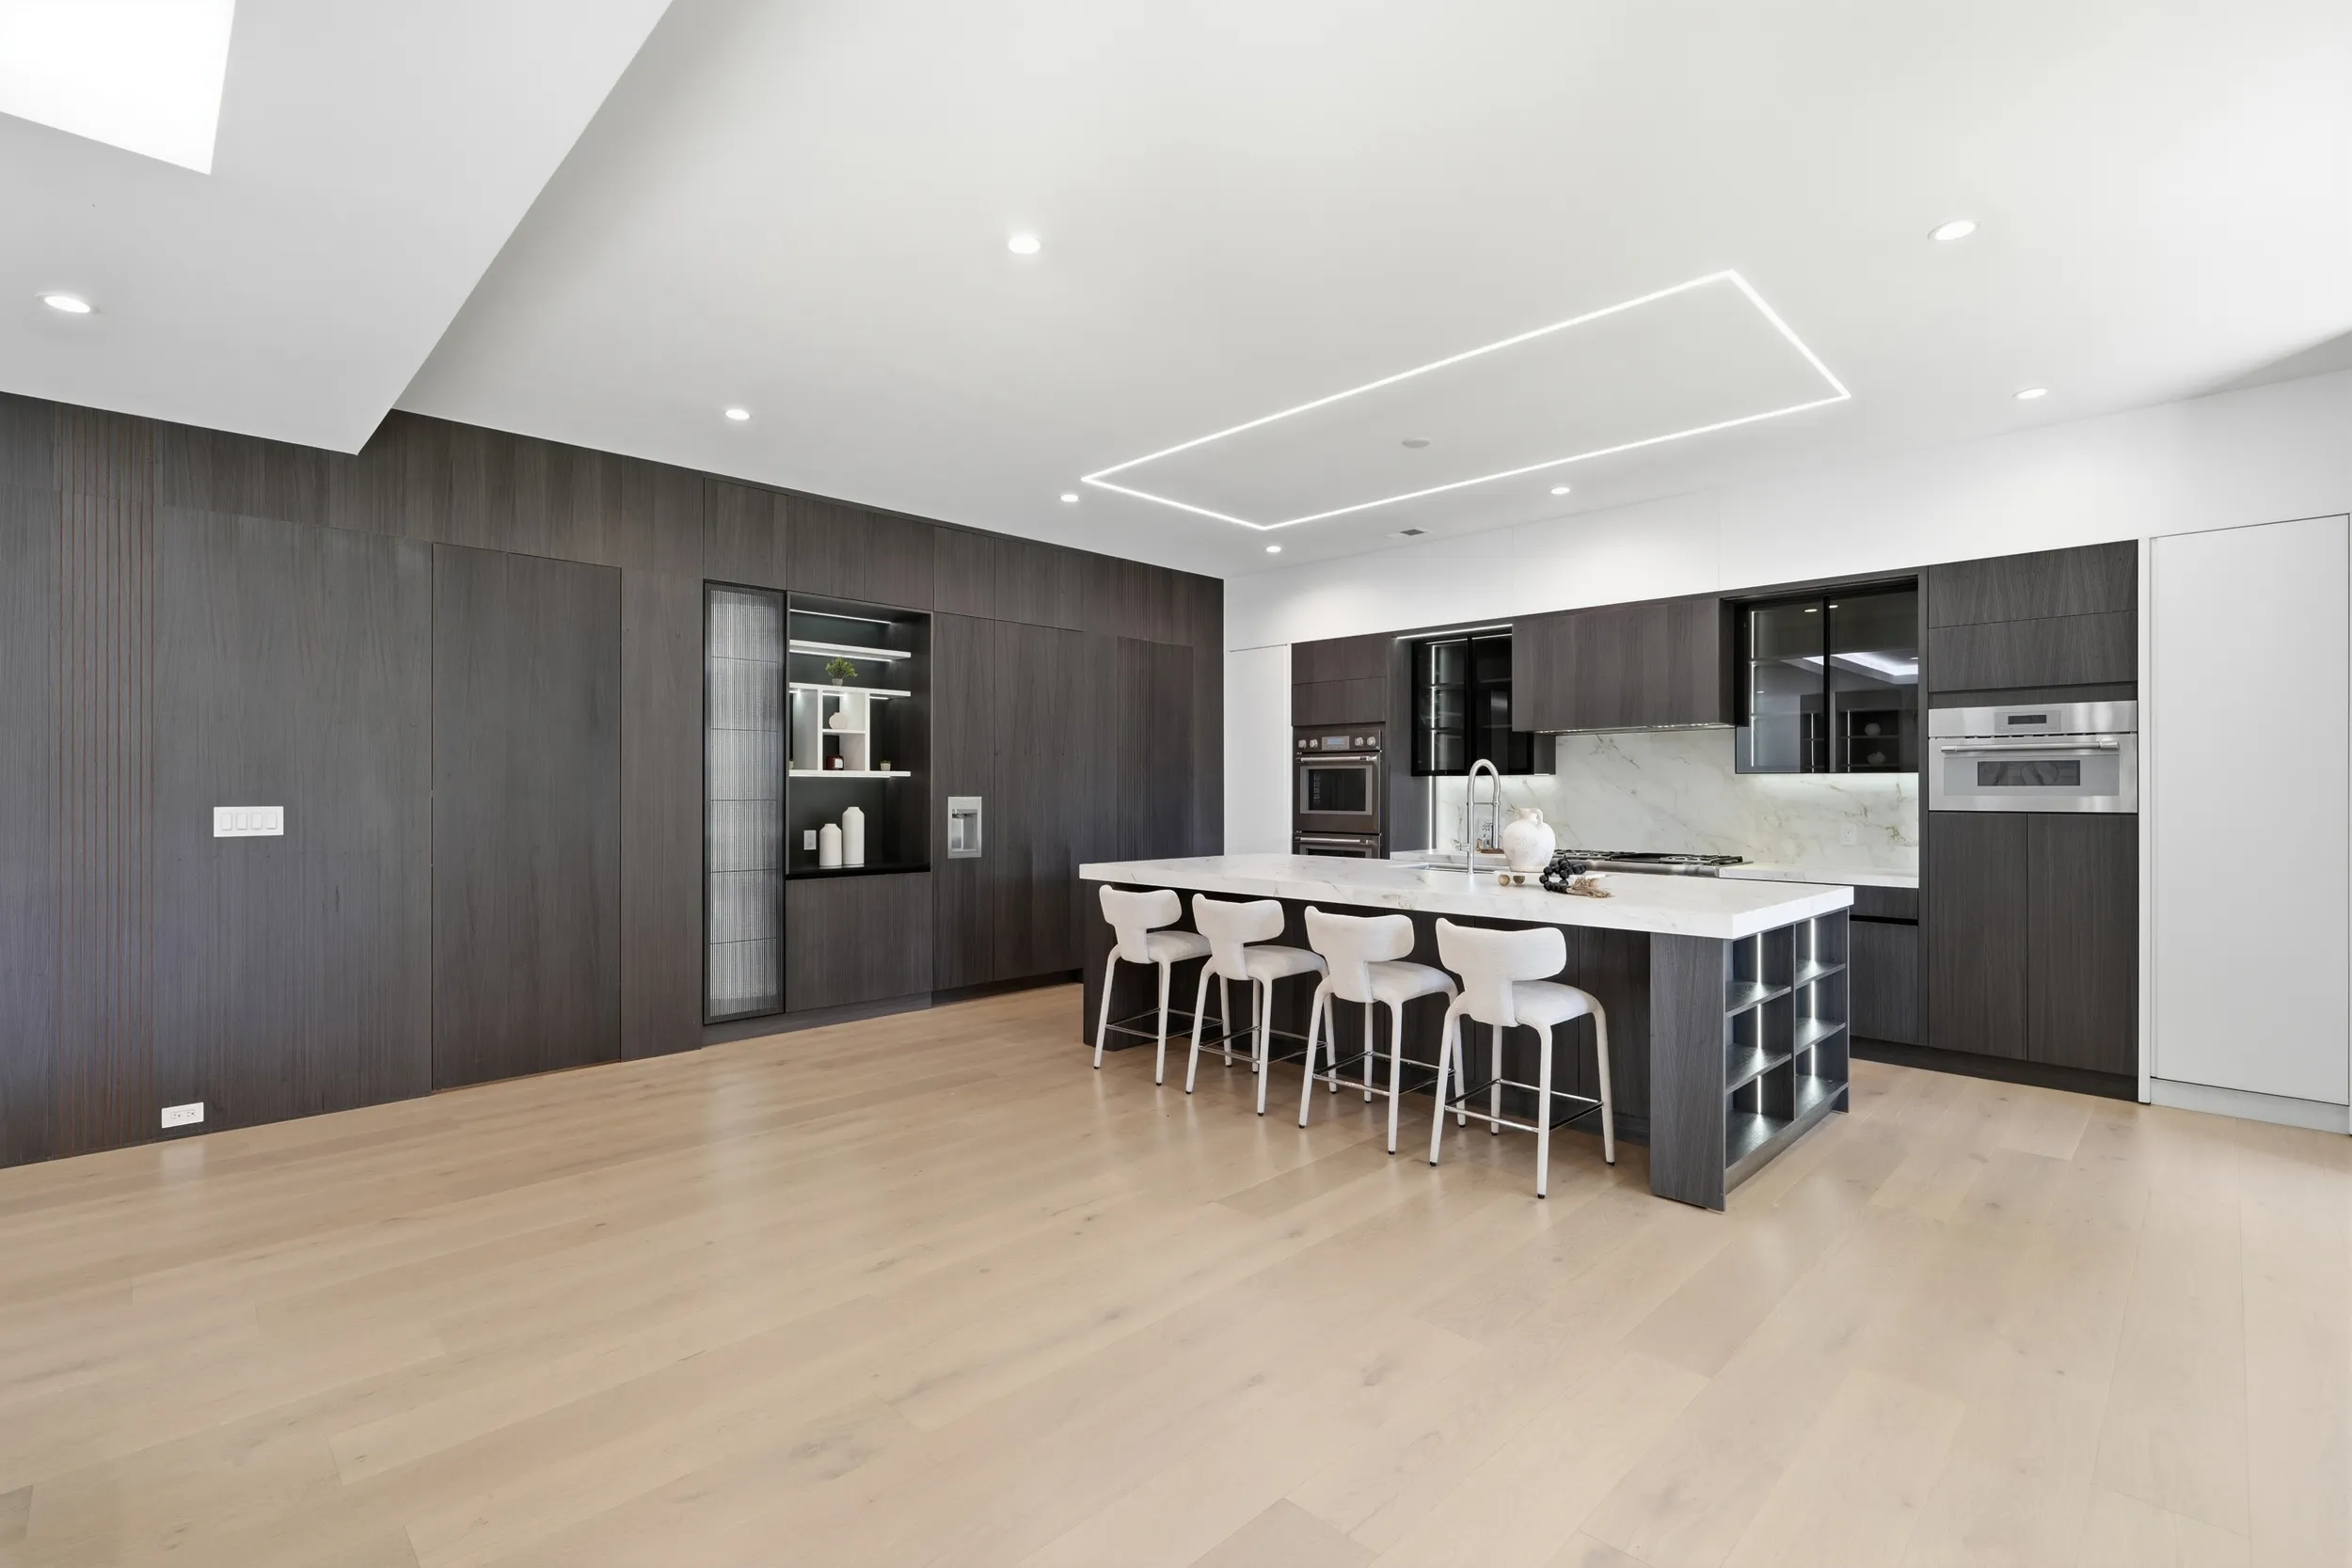
At the center of the home is a chef’s kitchen finished with modern European cabinetry, quartz countertops, and a seamless quartz backsplash. Premium appliances round out a space designed to function as beautifully as it looks. For buyers who love to host, a separate spice and prep kitchen adds another full layer of cooking, prep, and storage space, keeping the main kitchen show-ready even when the real work is happening just out of sight.
The dining room carries that same design confidence forward with a dramatic 3D slat accent wall and integrated LED lighting, creating a striking focal point for dinners and gatherings alike.
Living Spaces Designed to Impress
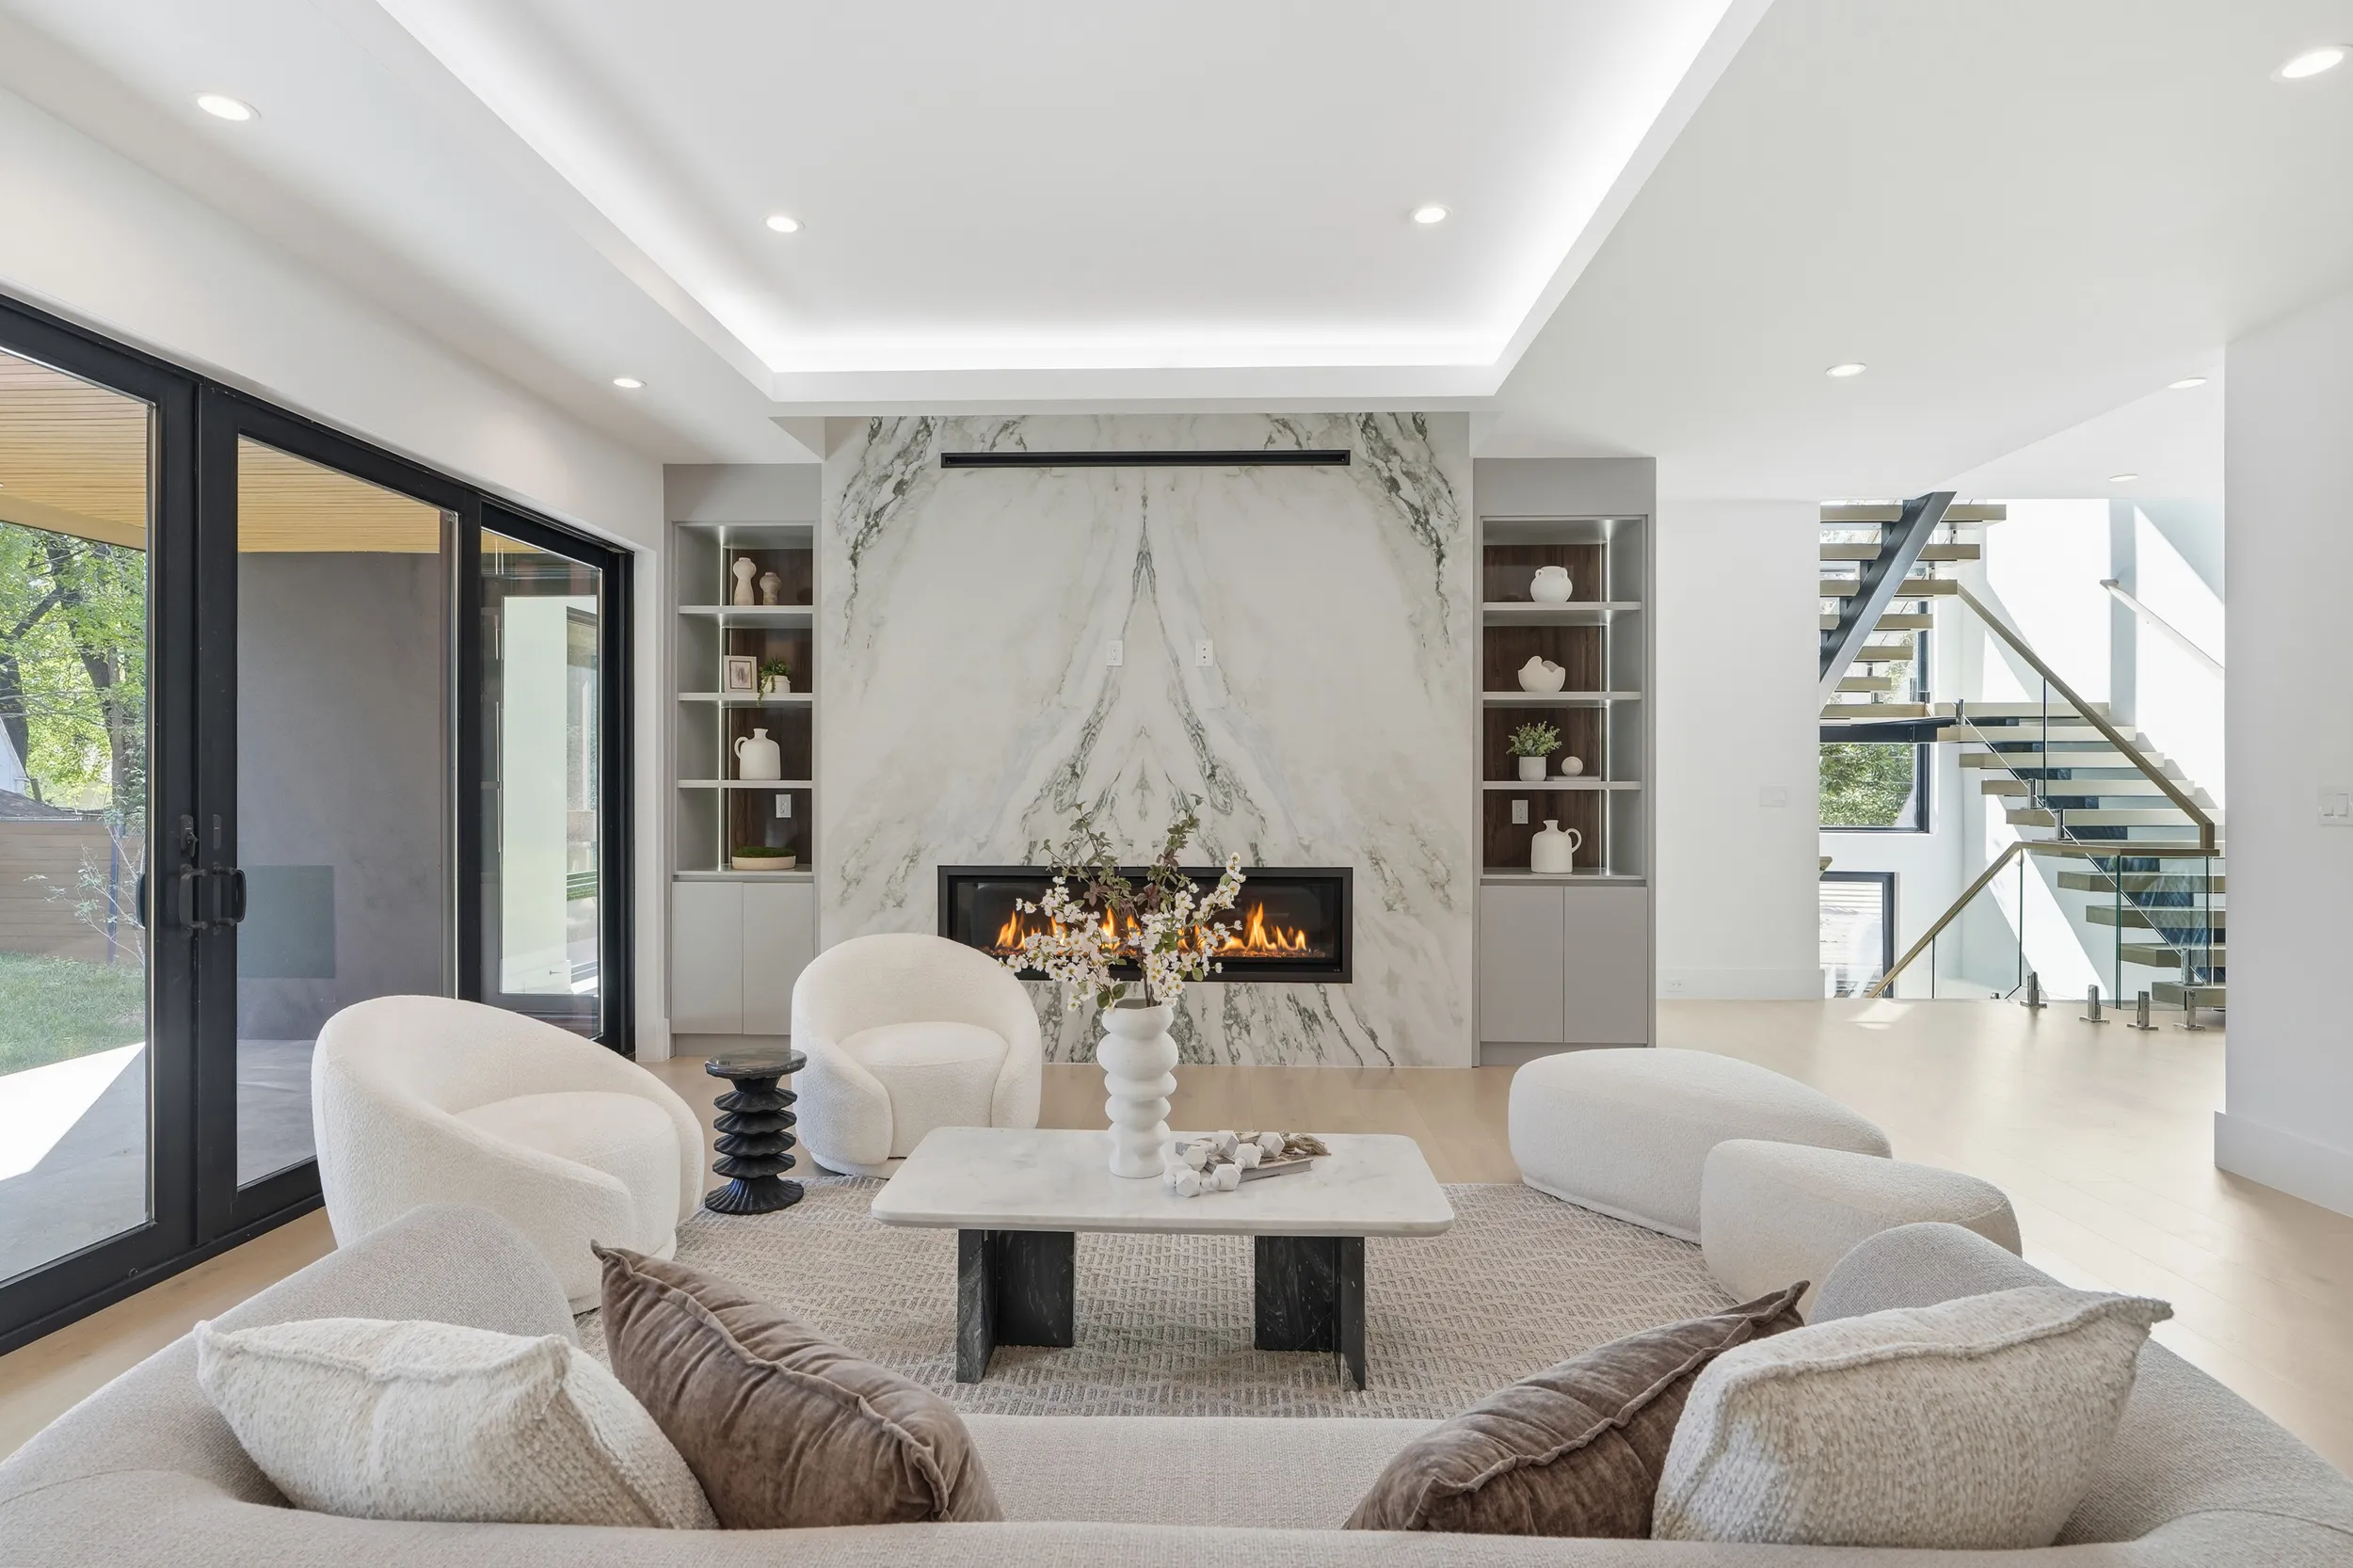
In the family room, a modern linear fireplace paired with a book-matched feature wall and three-dimensional detailing gives the main living space its own sense of presence. It’s a room built for everyday comfort as much as it is for making an impression.
A Private Office for Work and Focus
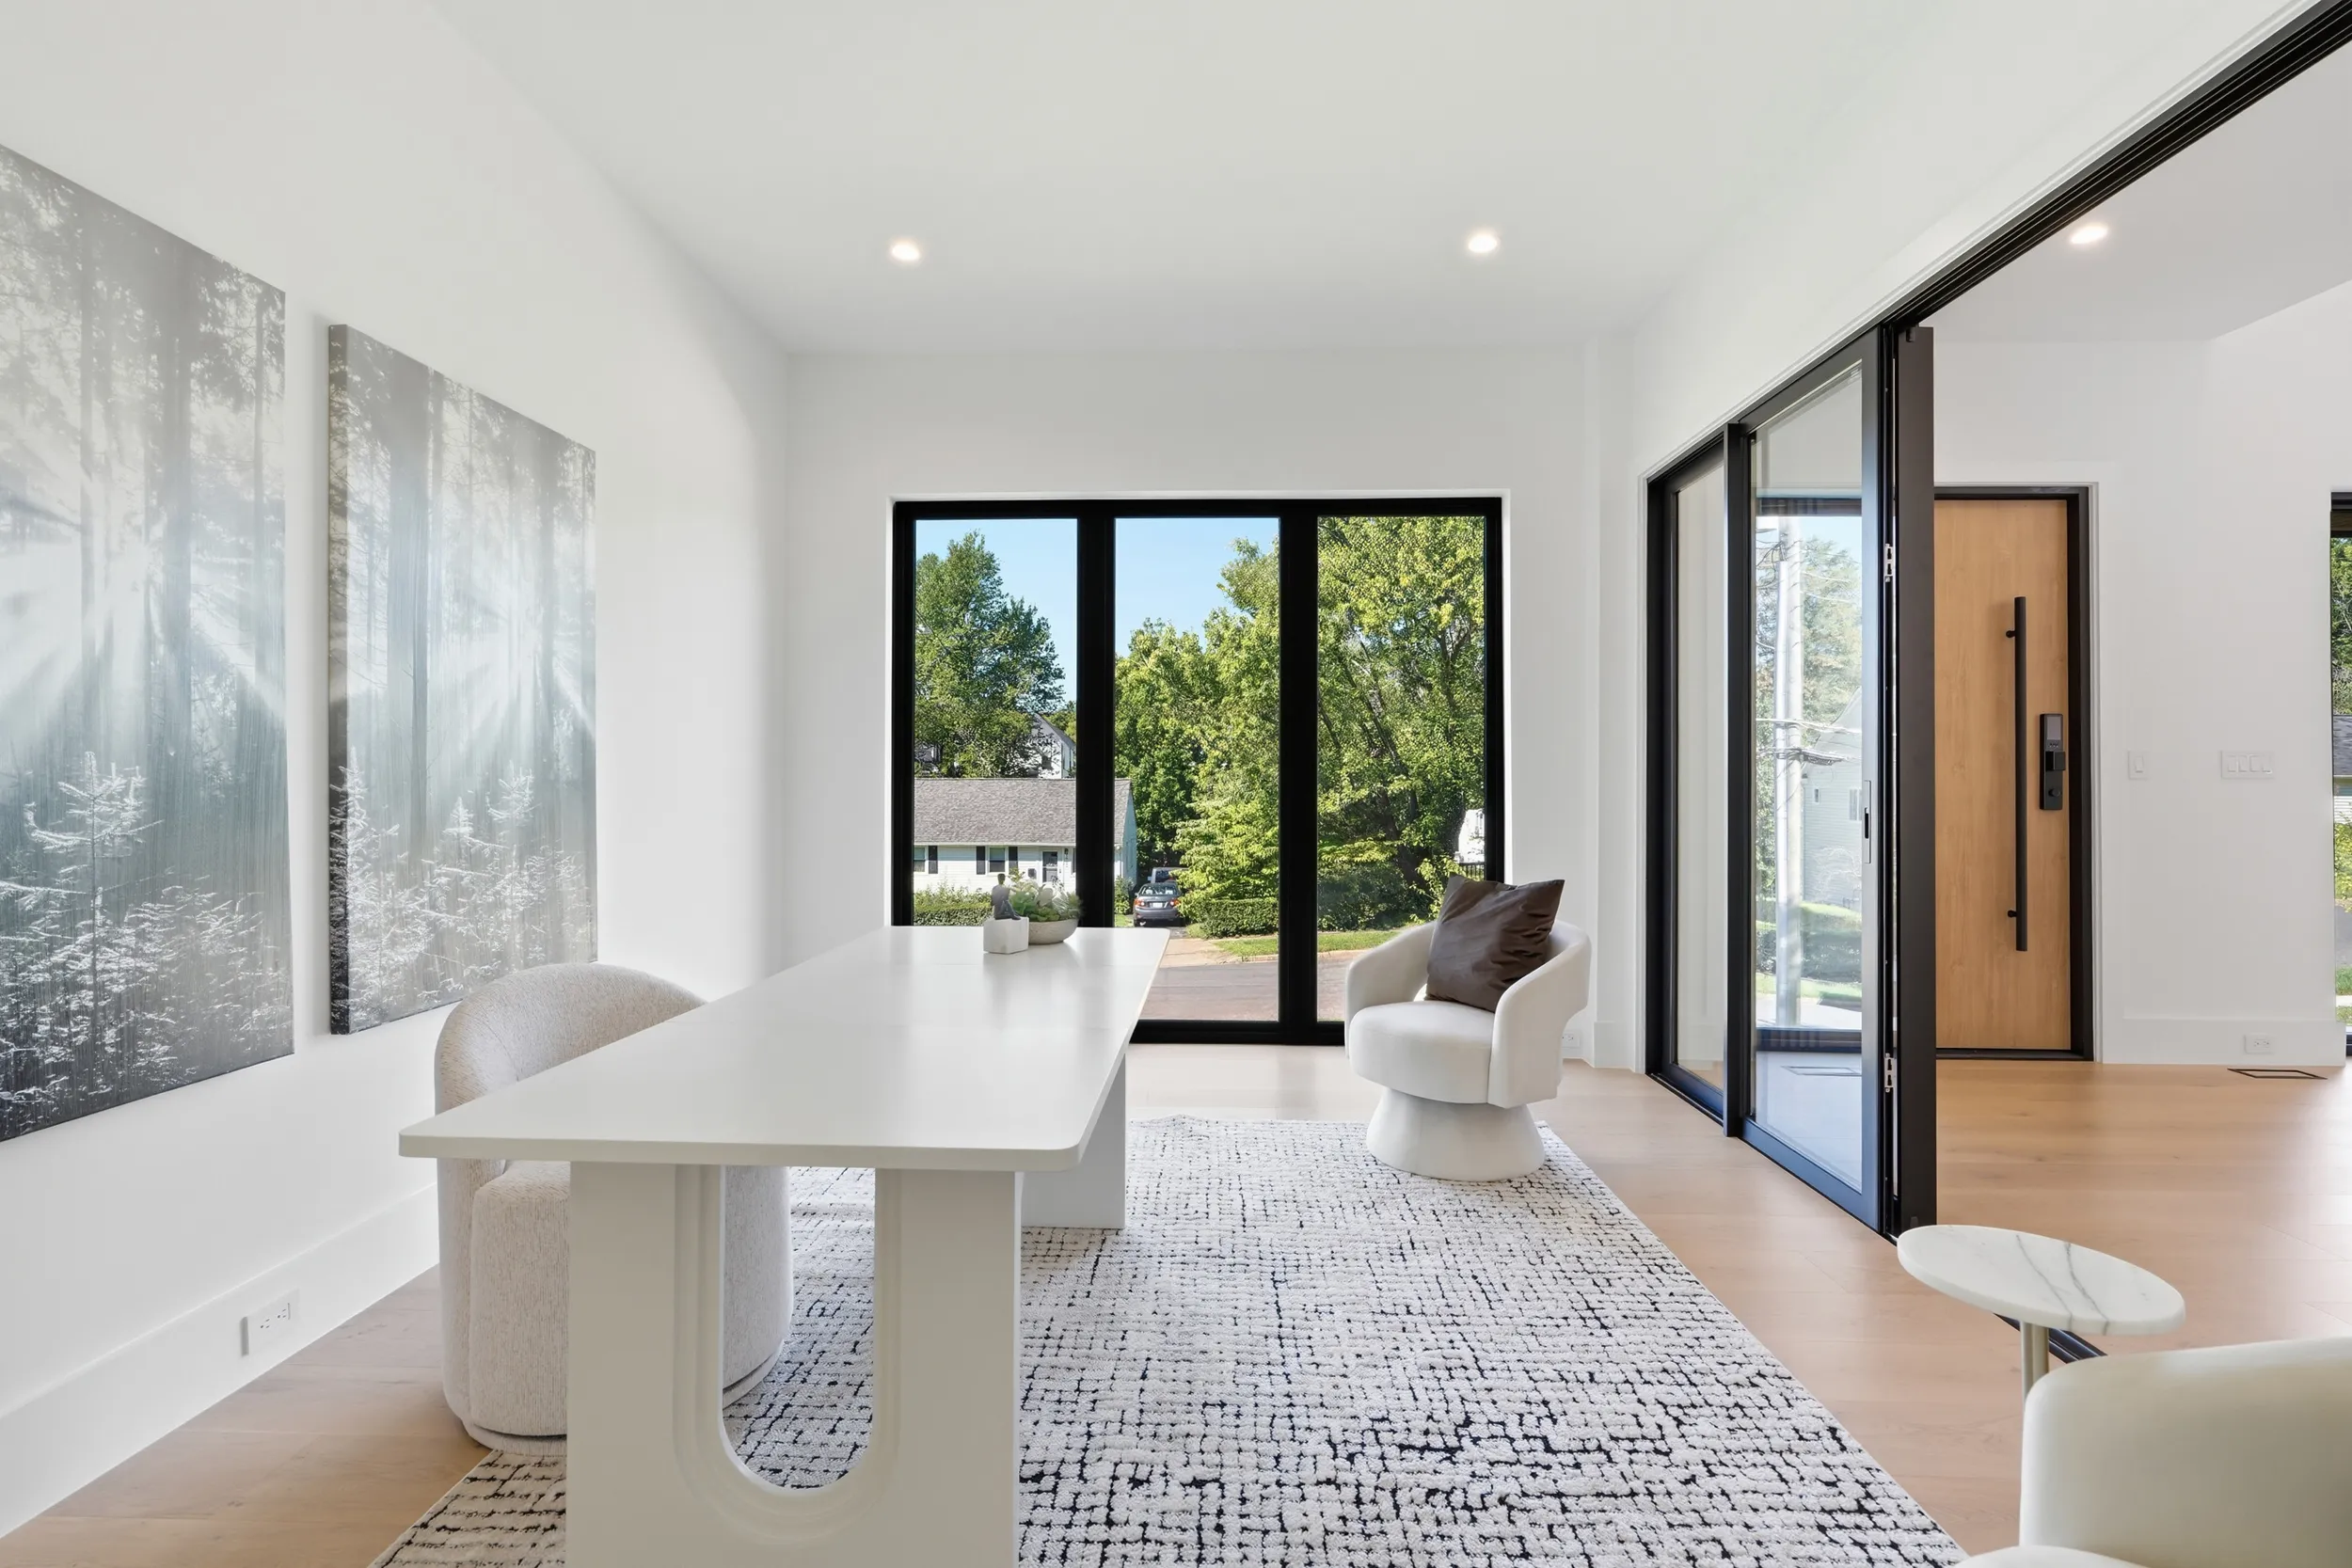
For buyers who need a dedicated space to work from home, 1747 Gilson St includes a private office set apart from the main living areas. It’s a quiet retreat within the home, ideal for video calls, focused work, or simply a place to close the door at the end of a long day. Like the rest of the residence, the space carries the same clean, contemporary design language found throughout the home.
A Primary Suite Designed as a Retreat
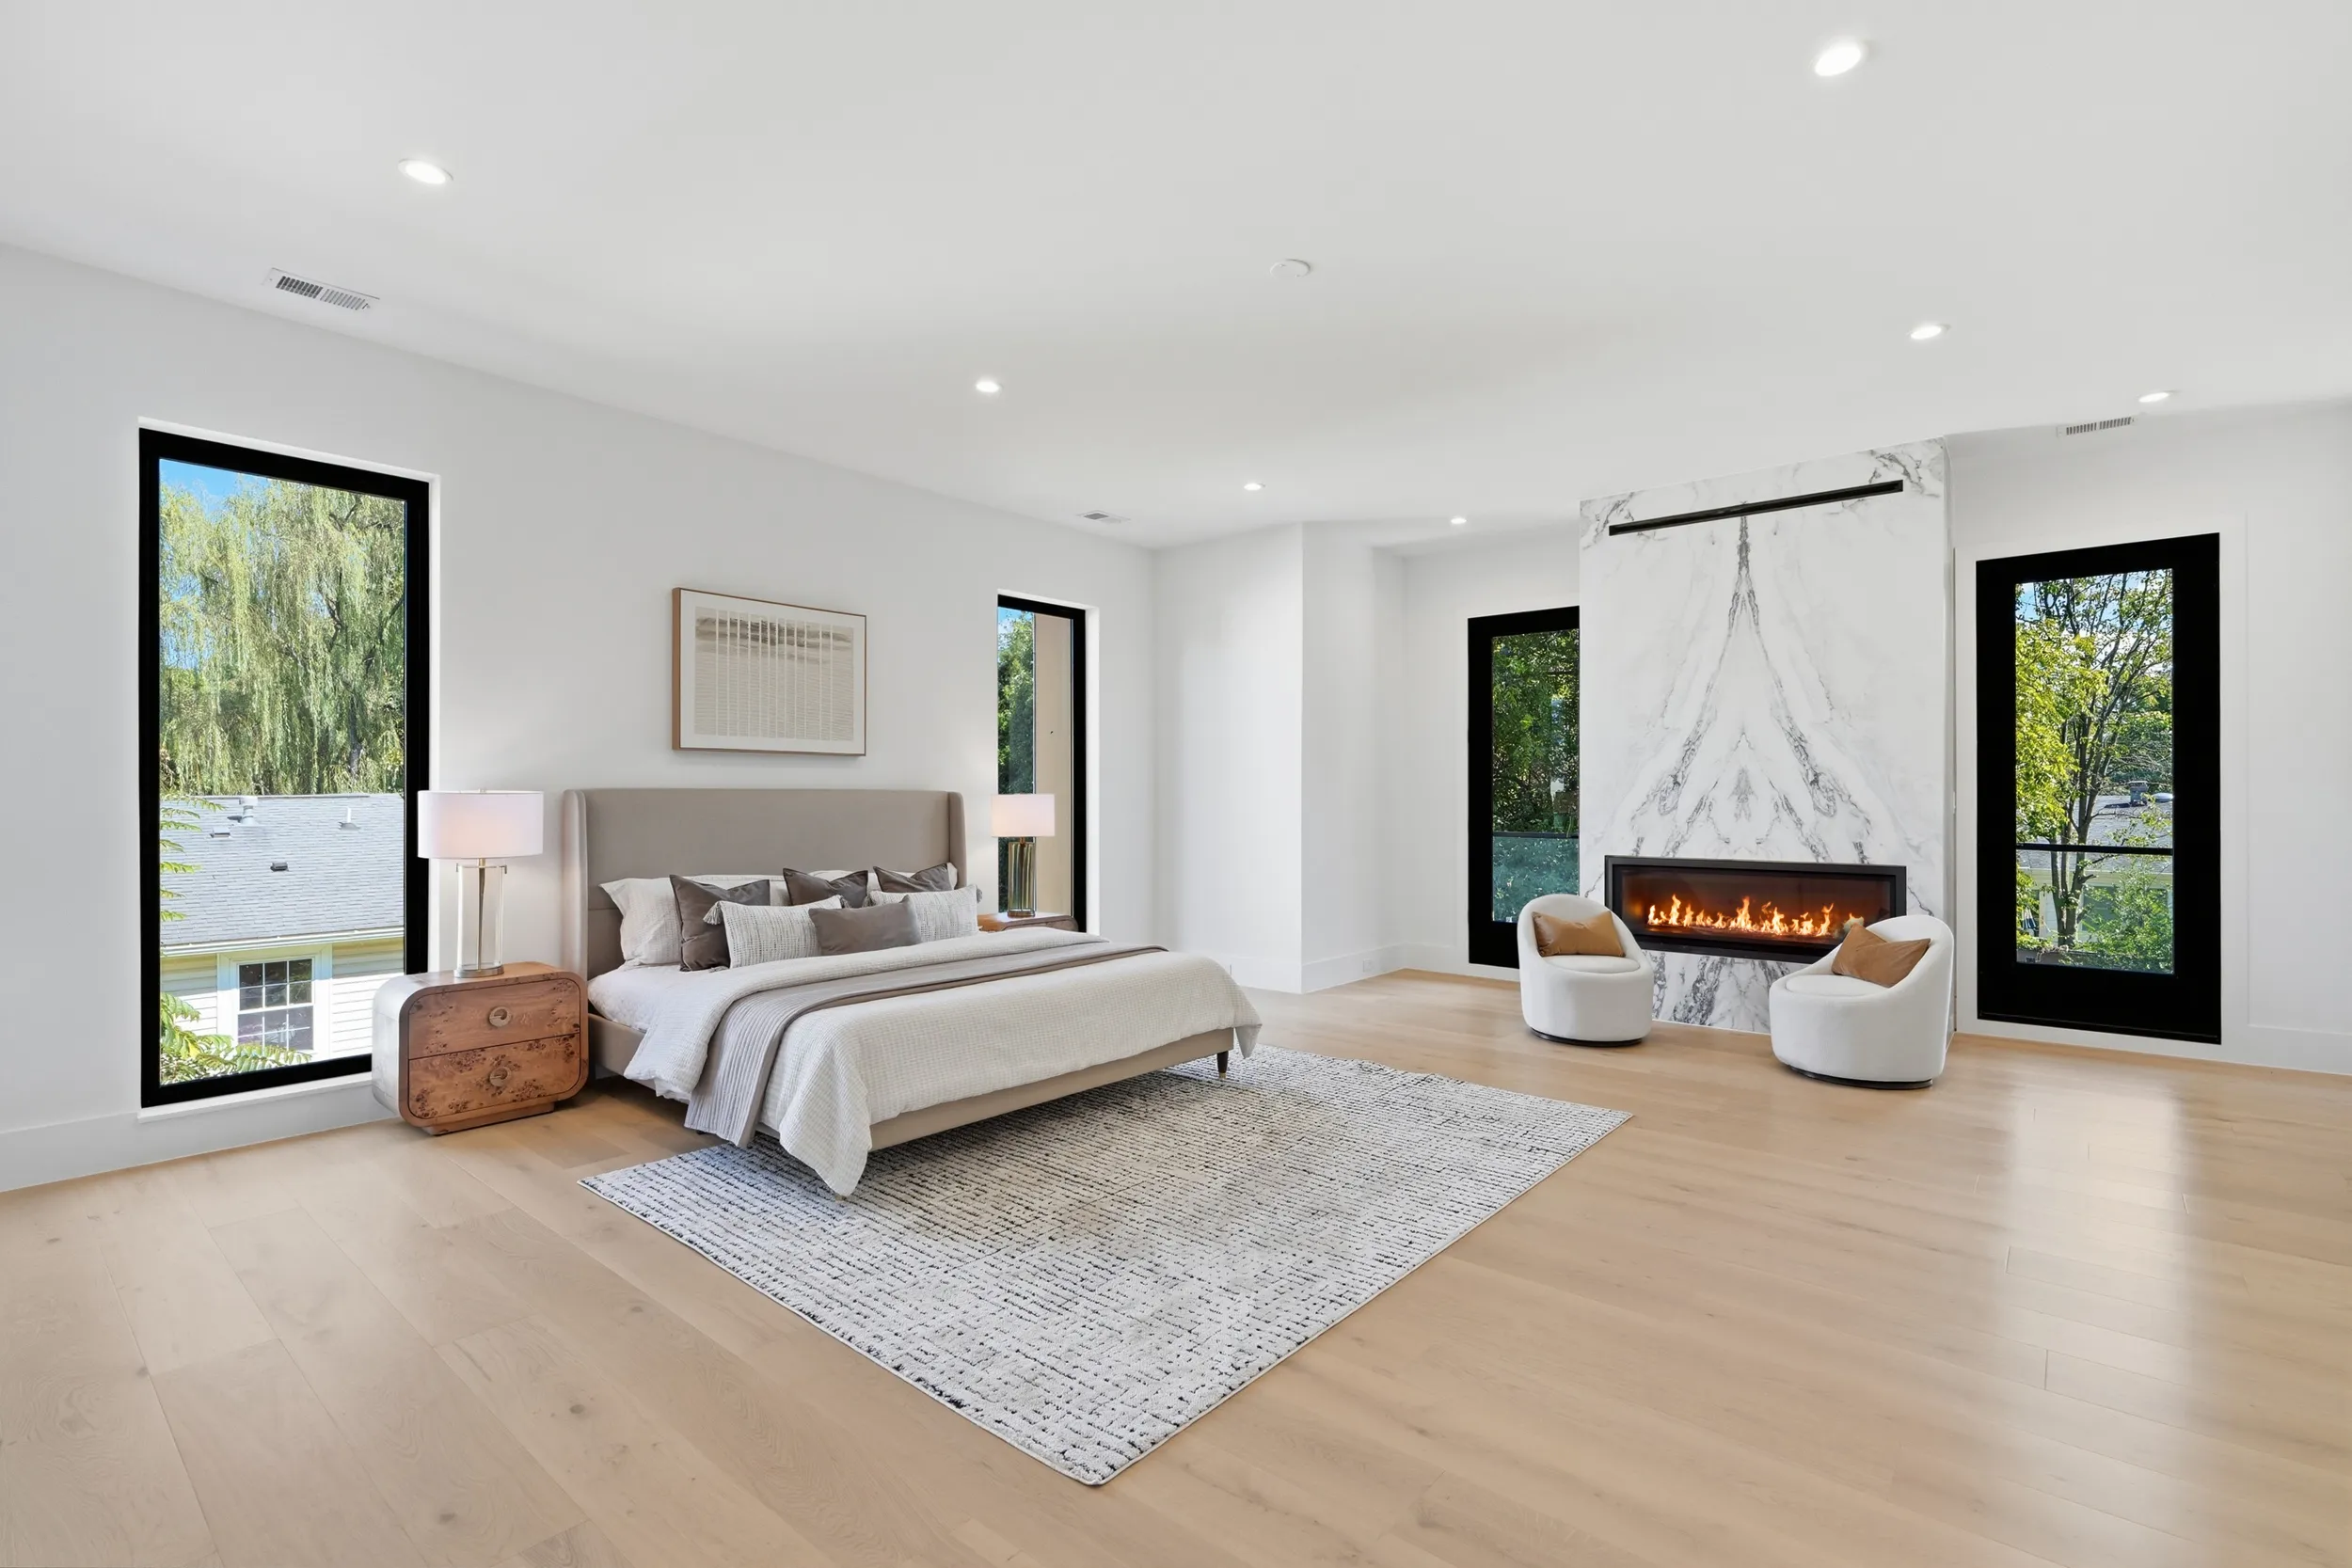
Upstairs, the primary suite was designed to feel like an escape from the rest of the home. A custom lacquer-finished walk-in closet with glass-front cabinetry brings a boutique-style feel to everyday storage, while the spa-inspired primary bathroom is wrapped in luxurious porcelain surfaces from floor to ceiling. Connecting it all, floating 4-inch solid stairs with glass railings tie the home’s living levels together with the same architectural language found throughout the rest of the design.
A Lower Level Made for Entertaining
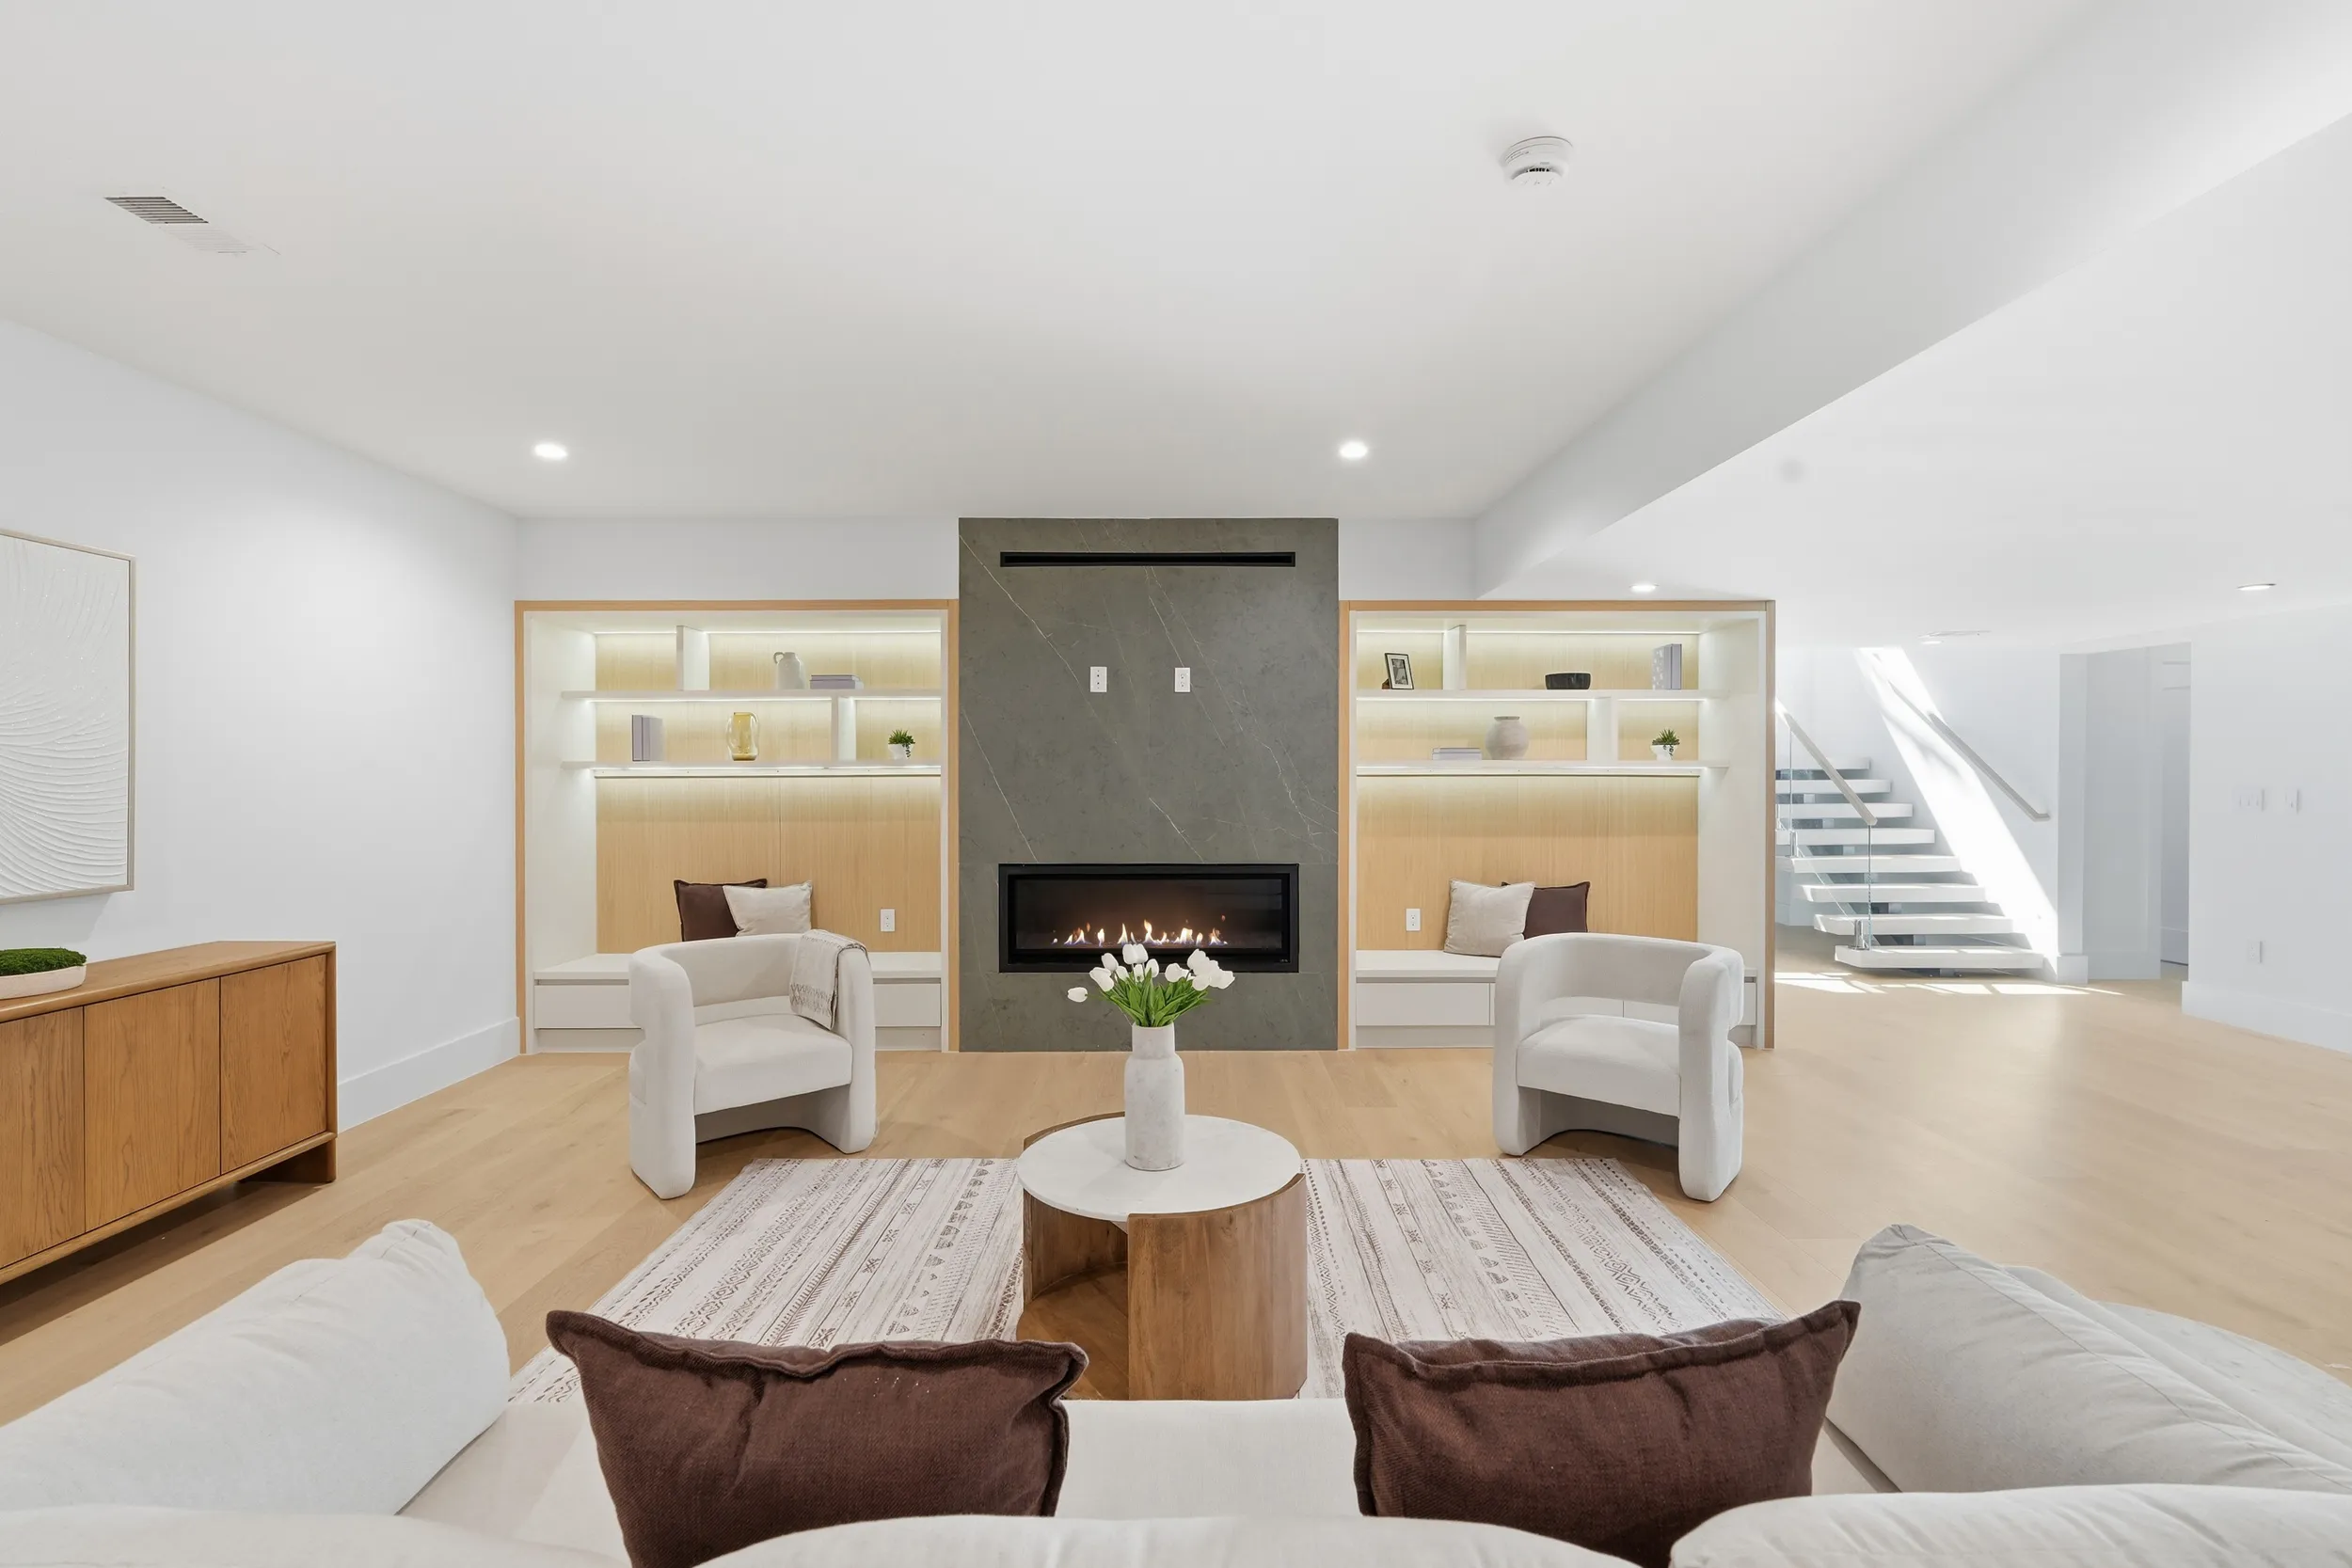
The finished lower level is where 1747 Gilson St really shows its entertaining potential. A second linear fireplace anchors the space, framed by custom built-in shelving, while a wine showcase and custom-designed bar make this level a natural gathering spot for family and friends. It’s the kind of space that turns a home into a destination for hosting, without requiring guests to leave the building.
Location: Everything Northern Virginia Buyers Want
Part of what makes this home so compelling is where it sits. McLean Metro Station is roughly one mile away, and Tysons Corner is approximately two miles from the front door, putting major shopping, dining, and employment centers just minutes from home. Beyond that, residents have easy access to Westwood Country Club in Vienna, Scott’s Run Nature Preserve, Washington, D.C., the Kennedy Center, and both Reagan National and Washington Dulles International Airports.
The property is currently associated with Fairfax County Public Schools, including Westgate Elementary School, Kilmer Middle School, and George C. Marshall High School. School assignments are subject to change and should be independently verified.
Move-In Ready, No Waiting Required
Perhaps the most appealing detail for buyers is one that has nothing to do with design at all. There is no construction timeline to plan around. 1747 Gilson St is complete and ready for immediate occupancy, offering all the benefits of a fully custom, newly built home without the wait that typically comes with building from the ground up.
With sophisticated modern architecture, expansive entertaining spaces, an established Pimmit Hills setting, strong schools, and unbeatable access to Metro, Tysons, and Washington, D.C., 1747 Gilson St represents a rare turnkey opportunity in one of Falls Church’s most desirable pockets.
Explore more of our completed and in-progress homes in the GSS Builders portfolio, or contact our team to schedule a private tour of 1747 Gilson St.